Skip main navigation
Closed
  • $675,000

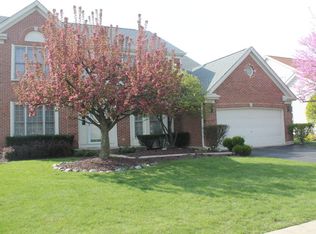
    440 Mayfair Ln, Buffalo Grove, IL 60089

    4beds
    3,634sqft
    Single Family Residence
    Built in 1990
    8,750 Square Feet Lot
    $728,500 Zestimate®
    $186/sqft
    $5,031 Estimated rent

    Home value

    $728,500

    $648,000 - $816,000

    $5,031/mo

    Zestimate® history
    Loading
    Loading...

    Owner options

    List your home for rent

    $5,031/mo

    Rent Zestimate®

    Find your next renter with Zillow Rental Manager. Plus, with online applications, you can quickly screen prospective tenants – for free.

    Learn more

    $5,031/mo

    Rent Zestimate®

    Refinance and save

    $4,714/mo

    Est. payment

    Refinancing to a lower rate could help reduce your monthly payments and save thousands over the life of the loan.

    See today's rates

    $4,714/mo

    Est. payment

    Explore your selling options

    Work with a Zillow partner agent

    Leverage their expertise and Zillow's premium Showcase listings to get your home seen by more buyers.

    Get started

    List with your own agent

    Get your home in front of millions of buyers by listing it on Zillow.

    Learn how to do it

    Sell it yourself

    Take full control of how buyers see your home on Zillow by listing For Sale by Owner (FSBO).

    List your home

    What's special

    Brick fireplaceFinished basementFloor to ceiling windowsGenerous sized bedroomsUpdated master bathSpacious primary bedroomSunlit office
    Pristine 4 bed 2 full bath, 2 half bath home in the desirable Windsor Ridge Subdivision. As you step in through the front door the sunlit foyer is enhanced by a classic staircase that leads to the second floor and is flanked by a formal living and dining room. The foyer also leads to the huge comfortable family room with 20 ft vaulted ceiling, floor to ceiling windows and framed by a brick fireplace. The floor to ceiling windows allow you to overlook the huge wood deck and professionally landscaped yard. The kitchen is perfectly located right between the back deck, 1st floor half bath and the dining room. The kitchen comes with stainless steel appliances and a breakfast area that also opens to the back deck and back yard. There's also a first floor sunlit office with French doors. Laundry room and an attached 2 car garage also on the 1st floor. The spacious primary bedroom with his and her closets is en-suite with a soaking tub, separate shower and double vanity. It's the perfect retreat! Three more generous sized bedrooms and an additional full bath on the second floor provide total comfort for the entire family. The finished basement has a half bath, huge rec room with a built in buffet table and plenty of storage. Additional family room in the basement for family parties or movie area. Dual zoned HVAC, Additional electric heating in the basement for max comfort. Many recent updates include New windows, new flooring throughout, the whole house recently painted, updated master bath and much more. Nothing to do but move in! Located near shopping, dining, entertainment, top rated schools, the METRA and easy access to Interstate 53, 294 & 94!

    Zillow last checked:

    Listing updated:

    Listing courtesy of:

    Juan Espinosa 312-730-8875,

    E-Professional Realty

    Bought with:

    Edmon Antar

    American International Realty

    Source: MRED as distributed by MLS GRID,MLS#: 12263533MLS Logo

    Facts & features

    Interior

    Bedrooms & bathrooms
    • Bedrooms: 4
    • Bathrooms: 4
    • Full bathrooms: 2
    • 1/2 bathrooms: 2
    Primary bedroom
    • Features: Flooring (Vinyl), Bathroom (Full)
    • Level: Second
    • Area: 221 Square Feet
    • Dimensions: 17X13
    Bedroom 2
    • Features: Flooring (Hardwood)
    • Level: Second
    • Area: 132 Square Feet
    • Dimensions: 12X11
    Bedroom 3
    • Features: Flooring (Hardwood)
    • Level: Second
    • Area: 144 Square Feet
    • Dimensions: 12X12
    Bedroom 4
    • Features: Flooring (Hardwood)
    • Level: Second
    • Area: 120 Square Feet
    • Dimensions: 12X10
    Dining room
    • Features: Flooring (Wood Laminate)
    • Level: Main
    • Area: 156 Square Feet
    • Dimensions: 12X13
    Family room
    • Features: Flooring (Wood Laminate)
    • Level: Main
    • Area: 234 Square Feet
    • Dimensions: 18X13
    Other
    • Features: Flooring (Wood Laminate)
    • Level: Basement
    • Area: 312 Square Feet
    • Dimensions: 12X26
    Kitchen
    • Features: Kitchen (Eating Area-Breakfast Bar, Eating Area-Table Space), Flooring (Wood Laminate)
    • Level: Main
    • Area: 209 Square Feet
    • Dimensions: 19X11
    Laundry
    • Features: Flooring (Wood Laminate)
    • Level: Main
    • Area: 42 Square Feet
    • Dimensions: 7X6
    Living room
    • Features: Flooring (Wood Laminate)
    • Level: Main
    • Area: 216 Square Feet
    • Dimensions: 18X12
    Office
    • Features: Flooring (Wood Laminate)
    • Level: Main
    • Area: 144 Square Feet
    • Dimensions: 12X12
    Recreation room
    • Features: Flooring (Wood Laminate)
    • Level: Basement
    • Area: 420 Square Feet
    • Dimensions: 12X35
    Heating
    • Natural Gas
    Cooling
    • Central Air, Zoned
    Appliances
    • Included: Range, Microwave, Dishwasher, Refrigerator
    Features
    • Cathedral Ceiling(s)
    • Basement: Finished,Full
    • Number of fireplaces: 1
    • Fireplace features: Wood Burning, Family Room
    Interior area
    • Total structure area: 3,634
    • Total interior livable area: 3,634 sqft
    • Finished area below ground: 715

    Property

    Parking
    • Total spaces: 4
    • Parking features: Asphalt, Garage Door Opener, On Site, Garage Owned, Attached, Driveway, Owned, Garage
    • Attached garage spaces: 2
    • Has uncovered spaces: Yes
    Accessibility
    • Accessibility features: No Disability Access
    Features
    • Stories: 2
    Lot
    • Size: 8,750 sqft
    Details
    • Parcel number: 03054150090000
    • Special conditions: None

    Construction

    Type & style
    • Home type: SingleFamily
    • Architectural style: American 4-Sq.
    • Property subtype: Single Family Residence
    Materials
    • Vinyl Siding, Brick
    Condition
    • New construction: No
    • Year built: 1990

    Utilities & green energy

    • Sewer: Public Sewer
    • Water: Public

    Community & neighborhood

    Location
    • Region: Buffalo Grove

    HOA & financial

    HOA
    • Services included: None

    Other

    Other facts
    • Listing terms: Cash
    • Ownership: Fee Simple

    Price history

    DateEventPrice
    1/31/2025Sold$675,000-3.6%$186/sqft
    Source: MRED as distributed by MLS GRID #12263533 Report a problem
    1/6/2025Contingent$699,900$193/sqft
    Source: MRED as distributed by MLS GRID #12263533 Report a problem
    1/2/2025Listed for sale$699,900$193/sqft
    Source: MRED as distributed by MLS GRID #12263533 Report a problem
    12/22/2024Listing removed$699,900$193/sqft
    Source: MRED as distributed by MLS GRID #12254430 Report a problem
    12/11/2024Listed for sale$699,900$193/sqft
    Source: MRED as distributed by MLS GRID #12254430 Report a problem

    Public tax history

    YearProperty taxesTax assessment
    2024-- $43,656
    2023$12,063 +4.5%$43,656
    2022$11,547 -2.7%$43,656 +10.3%
    2021$11,864 +1.5%$39,574
    2020$11,686 -0.3%$39,574 -10.1%
    2019$11,718 -14.7%$44,020 -5.9%
    2018$13,739 +6.5%$46,765
    2017$12,904 -7.2%$46,765
    2016$13,903 +13.5%$46,765 +20.9%
    2015$12,245 -1.6%$38,667 -2.9%
    2014$12,442 +8.3%$39,810
    2013$11,483 -5%$39,810 -9.7%
    2012$12,086 +4.3%$44,098
    2011$11,587 -1.2%$44,098 -8.4%
    2010$11,725 +11.2%$48,129 -1.8%
    2009$10,541 +12.7%$48,989 -7%
    2008$9,350 +9.4%$52,677
    2007$8,548 -2.5%$52,677 +15.5%
    2006$8,763 +6%$45,617
    2005$8,271 +6.1%$45,617
    2004$7,797 -3.8%$45,617 +20%
    2003$8,104 +7%$38,000
    2002$7,572 +19.5%$38,000
    2001$6,335 +9.7%$38,000 +18.1%
    2000$5,778 -2.8%$32,185
    1999$5,946 $32,185

    Find assessor info on the county website

    Neighborhood: 60089

    Nearby schools

    GreatSchools rating
    Schools provided by the listing agent
    • District: 21

    Source: MRED as distributed by MLS GRID. This data may not be complete. We recommend contacting the local school district to confirm school assignments for this home.

    Get a cash offer in 3 minutes
    Find out how much your home could sell for in as little as 3 minutes with a no-obligation cash offer.
    Estimated market value
    $728,500
    Get a cash offer in 3 minutes
    Find out how much your home could sell for in as little as 3 minutes with a no-obligation cash offer.
    Estimated market value
    $728,500