Welcome home to the Durham, which offers four bedrooms, three bathrooms and a covered porch on a private wooded homesite to enjoy your outdoor living. The split-bedroom layout has the primary bedroom separate from the two secondary bedrooms with all three downstairs bedrooms having walk-in closets. The primary bedroom also features an en-suite bathroom featuring dual sinks and a quartz countertop. Upstairs is a private bonus room and large floored storage area, perfect for all your seasonal needs! Luxury vinyl flooring extends throughout the main living space, making clean-up a breeze. Irrigation included. Photos are of a completed Durham for reference only. Live a laid-back lifestyle in your new home at Lyden Village! Located on 544– brand new community– between Myrtle Beach and Conway. Not only is your new home close to great dining and shopping, but you’ll be less than 10 miles from the beach and close to championship golf courses giving you that living-the-good-life feeling. This boutique sized community gives you easy access to the Myrtle Beach, HWYS 544, 31 allowing you easy access to Myrtle Beach, Conway, North Myrtle Beach and the rest of the Grand Strand. Minutes from CCU campus.
Sold for $350,486
$350,486
440 McGarry Dr., Myrtle Beach, SC 29588
3beds
2,095sqft
Single Family Residence
Built in 2024
7,405 Square Feet Lot
$359,500 Zestimate®
$167/sqft
$2,396 Estimated rent
Home value
$359,500
$342,000 - $377,000
$2,396/mo
Zestimate® history
Owner options
List your home for rent
$2,396/mo
Rent Zestimate®
Find your next renter with Zillow Rental Manager. Plus, with online applications, you can quickly screen prospective tenants – for free.
$2,396/mo
Rent Zestimate®
Refinance and save
$2,180/mo
Est. payment
Refinancing to a lower rate could help reduce your monthly payments and save thousands over the life of the loan.
$2,180/mo
Est. payment
Explore your selling options
Work with a Zillow partner agent
Leverage their expertise and Zillow's premium Showcase listings to get your home seen by more buyers.
Get startedList with your own agent
Get your home in front of millions of buyers by listing it on Zillow.
Learn how to do itSell it yourself
Take full control of how buyers see your home on Zillow by listing For Sale by Owner (FSBO).
List your homeWhat's special
Zillow last checked:
Listing updated:
Listed by:
Chip Squires 843-455-0298,
CPG Inc. dba Mungo Homes
Bought with:
Eric J Emond, 39265
RE/MAX Southern Shores
Source: CCAR,MLS#: 2415158 Originating MLS: Coastal Carolinas Association of Realtors
Originating MLS: Coastal Carolinas Association of RealtorsFacts & features
Interior
Bedrooms & bathrooms
- Bedrooms: 3
- Bathrooms: 2
- Full bathrooms: 2
Rooms
- Room types: Foyer, Utility Room
Primary bedroom
- Features: Ceiling Fan(s), Linen Closet, Main Level Master, Walk-In Closet(s)
- Level: First
Primary bedroom
- Dimensions: 13'4x16
Bedroom 1
- Level: First
Bedroom 1
- Dimensions: 14x11
Bedroom 2
- Level: First
Bedroom 2
- Dimensions: 14x11
Primary bathroom
- Features: Dual Sinks, Separate Shower, Vanity
Dining room
- Features: Living/Dining Room
Dining room
- Dimensions: 8'x17'8"
Family room
- Features: Ceiling Fan(s)
Great room
- Dimensions: 14x21
Kitchen
- Features: Pantry, Stainless Steel Appliances, Solid Surface Counters
Kitchen
- Dimensions: 13x13
Other
- Features: Bedroom on Main Level, Entrance Foyer
Heating
- Central, Electric
Cooling
- Central Air
Appliances
- Included: Dishwasher, Disposal, Microwave, Range
- Laundry: Washer Hookup
Features
- Bedroom on Main Level, Entrance Foyer, Stainless Steel Appliances, Solid Surface Counters
- Flooring: Carpet, Luxury Vinyl, Luxury VinylPlank, Tile
Interior area
- Total structure area: 2,642
- Total interior livable area: 2,095 sqft
Property
Parking
- Total spaces: 4
- Parking features: Attached, Garage, Two Car Garage, Garage Door Opener
- Attached garage spaces: 2
Features
- Levels: One and One Half,One
- Patio & porch: Rear Porch, Patio
- Exterior features: Sprinkler/Irrigation, Porch, Patio
Lot
- Size: 7,405 Square Feet
- Dimensions: 60 x 120 x 60 x 120
- Features: Outside City Limits, Rectangular, Rectangular Lot, Wetlands
Details
- Additional parcels included: ,
- Parcel number: 41512010058
- Zoning: res
- Special conditions: None
Construction
Type & style
- Home type: SingleFamily
- Architectural style: Ranch
- Property subtype: Single Family Residence
Materials
- Masonry, Vinyl Siding
- Foundation: Slab
Condition
- Never Occupied
- New construction: Yes
- Year built: 2024
Details
- Builder model: Durham C
- Builder name: Mungo Homes
- Warranty included: Yes
Utilities & green energy
- Water: Public
- Utilities for property: Cable Available, Electricity Available, Phone Available, Sewer Available, Underground Utilities, Water Available
Community & HOA
Community
- Features: Golf Carts OK, Long Term Rental Allowed
- Security: Smoke Detector(s)
- Subdivision: Lyden Village
HOA
- Has HOA: Yes
- Amenities included: Owner Allowed Golf Cart, Owner Allowed Motorcycle, Pet Restrictions, Tenant Allowed Golf Cart, Tenant Allowed Motorcycle
- Services included: Association Management, Common Areas, Trash
- HOA fee: $64 monthly
Location
- Region: Myrtle Beach
Financial & listing details
- Price per square foot: $167/sqft
- Tax assessed value: $364,500
- Annual tax amount: $1,429
- Date on market: 6/25/2024
- Listing terms: Cash
- Electric utility on property: Yes
Price history
| Date | Event | Price |
|---|---|---|
| 11/5/2024 | Sold | $350,486$167/sqft |
Source:  CCAR #2415158 Report a problem CCAR #2415158 Report a problem | ||
Public tax history
| Year | Property taxes | Tax assessment |
|---|---|---|
| 2025 | $1,429 | $364,500 |
| 2024 | -- | -- |
| 2023 | -- | -- |
| 2022 | -- | -- |
Find assessor info on the county website
Neighborhood: 29588
Nearby homes
- $347,4963 bd2 ba1.7k sqft436 McGarry Dr LOT 46, Myrtle Beach, SC 29588Sold

- $337,5004 bd2 ba1.7k sqft134 Hancher Dr, Myrtle Beach, SC 29588Sold

- $312,5003 bd2 ba1.7k sqft138 Hancher Dr #LYD-49, Myrtle Beach, SC 29588Sold

- $312,5003 bd2 ba1.7k sqft138 Hancher Dr, Myrtle Beach, SC 29588Sold
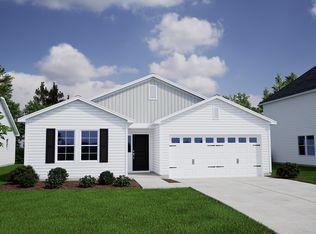
- $337,5004 bd2 ba1.7k sqft134 Hancher Dr #LYD-48, Myrtle Beach, SC 29588Sold
- $350,0003 bd2 ba1.7k sqft439 McGarry Dr, Myrtle Beach, SC 29588Sold
- $379,9004 bd3 ba2.1k sqft435 McGarry Dr LOT 36, Myrtle Beach, SC 29588Sold
- $379,9004 bd3 ba2.1k sqft435 McGarry Dr, Myrtle Beach, SC 29588Sold
Nearby schools
GreatSchools rating
- 7/10Palmetto Bays Elementary SchoolGrades: PK-5Distance: 0.6 mi
- 7/10Black Water Middle SchoolGrades: 6-8Distance: 5.6 mi
- 7/10Carolina Forest High SchoolGrades: 9-12Distance: 4.1 mi
Schools provided by the listing agent
- Elementary: Palmetto Bays Elementary School
- Middle: Black Water Middle School
- High: Carolina Forest High School
Source: CCAR. This data may not be complete. We recommend contacting the local school district to confirm school assignments for this home.
Sell for more on Zillow
Get a Zillow Showcase℠ listing at no additional cost and you could sell for .
$359,500
2% more
+$7,190
With Zillow Showcase(estimated)
$366,690
Sell for more on Zillow
Get a Zillow Showcase℠ listing at no additional cost and you could sell for .
$359,500
2% more
+$7,190
With Zillow Showcase(estimated)
$366,690
- South Carolina
- Horry County
- Myrtle Beach
- 29588
- 440 McGarry Dr.
