A breathtaking fusion of architectural brilliance and design sophistication, 440 Meadow Lark Drive is arguably the finest residence ever constructed in Sarasota. Envisioned by the masterful minds of architect Clifford Scholz and Voigt Brothers Construction, this custom estate is a testament to elevated living where no detail has been spared. From the moment you approach the bespoke exterior elevations, crafted to distinguish with striking individuality you realize this is not merely a home, but a work of art. Step inside to discover nearly 7,000 square feet of flawlessly curated interiors where each room tells a story. Italian oak floors, Gucci, Phillip Jeffries, and Holly Hunt wallpapers, and SAWW’s custom cabinetry set the tone for refined elegance. Every room is inspired by the glamor of Kelly Wearstler’s Hollywood Regency style and brought to life by renowned designer Christiana Engert, while the entire home functions as a smart residence, seamlessly blending intuitive technology with timeless luxury. At the heart of the home, the kitchen is both showpiece and workspace, featuring Dolomite marble counters with protective tough-skin, double dishwashers, Wolf, Sub-Zero, and Miele appliances, and a hidden pantry with display cabinetry, wine chiller, and artwork. The adjacent morning room is perfect for casual lounging, complete with custom cabinetry and a discreet TV. The living room exudes warmth with a Nero Marquina marble gas fireplace, generous seating, and captivating water views, while the dining room stuns with a one-piece luxe side table and a dramatic custom chandelier. Entertain effortlessly in the media room with surround sound, three TVs, and a custom bar. An adjacent butler’s pantry includes an additional refrigerator, washer/dryer, dishwasher, and concealed storage. The 1400+ bottle wine cellar is a masterpiece unto itself. With custom artistic designs, backlit lighting, and a commercial capacity cooling system, the one-of-a-kind space is perfect for the most discerning collector. The primary suite is a sanctuary of indulgence with hand-painted wallpaper, sweeping waterway views, and his-and-her closets with exquisite built-ins, chandelier, a marble island, and boutique-style jewelry displays. The spa bathroom features gold-leaf inspired tile, dual vanities, and indoor and outdoor showers. Ascend the single-piece staircase to the upper level, where guest suites are equally impressive with vaulted ceilings, en-suite baths, and private access to the second-floor entertainment terrace. A loft with clerestory windows, serving bar, and hidden storage provides flexibility as a guest lounge, office, or retreat. A separate-access guest suite doubles as an office or bonus room, with its own bath and dramatic architectural lines. Outdoors, resort-level amenities await. The lanai offers seamless indoor-outdoor flow through oversized sliders, a full outdoor kitchen, fireplace, and multiple seating areas beneath tongue-and-groove ceilings. Limestone pavers surround a saltwater pool and spa designed for comfort and elegance, while a 20,000 lb boat lift and 7,000 lb deck lift for kayaks or paddleboards make this an ideal waterfront escape. Stunning privacy landscaping by Michael A. Gilkey ensures serenity across the grounds. With concrete walls on both levels, an 8-inch concrete slab second floor, full-house generator, whole-house water softener, and natural gas, this estate combines enduring structure with breathtaking beauty.
Sold for $10,600,000
$10,600,000
440 MEADOW LARK DRIVE, SARASOTA, FL 34236
4beds
6,880sqft
Single Family Residence
Built in 2023
0.38 Acres Lot
$10,150,000 Zestimate®
$1,541/sqft
$45,110 Estimated rent
Home value
$10,150,000
$9.64M - $10.66M
$45,110/mo
Zestimate® history
Owner options
List your home for rent
$45,110/mo
Rent Zestimate®
Find your next renter with Zillow Rental Manager. Plus, with online applications, you can quickly screen prospective tenants – for free.
$45,110/mo
Rent Zestimate®
Refinance and save
$68,843/mo
Est. payment
Refinancing to a lower rate could help reduce your monthly payments and save thousands over the life of the loan.
$68,843/mo
Est. payment
Explore your selling options
Work with a Zillow partner agent
Leverage their expertise and Zillow's premium Showcase listings to get your home seen by more buyers.
Get startedList with your own agent
Get your home in front of millions of buyers by listing it on Zillow.
Learn how to do itSell it yourself
Take full control of how buyers see your home on Zillow by listing For Sale by Owner (FSBO).
List your homeWhat's special
Boat liftMarble islandDeck liftGuest suitesOutdoor kitchenHidden pantrySaltwater pool and spa
Zillow last checked:
Listing updated:
Listed by:
Keith Redding 941-894-4216,
WILLIAM RAVEIS - FLORIDA LLC 941-867-3901
Bought with:
Jennifer Thompson, PA, 3276423
WILLIAM RAVEIS - FLORIDA LLC
Source: Stellar MLS,MLS#: A4666605 Originating MLS: Sarasota - Manatee
Originating MLS: Sarasota - Manatee
Facts & features
Interior
Bedrooms & bathrooms
- Bedrooms: 4
- Bathrooms: 7
- Full bathrooms: 5
- 1/2 bathrooms: 2
Rooms
- Room types: Bonus Room, Breakfast Room Separate, Den/Library/Office, Great Room, Utility Room, Media Room, Storage Rooms
Primary bedroom
- Features: Walk-In Closet(s)
- Level: First
- Area: 441 Square Feet
- Dimensions: 21x21
Bedroom 2
- Features: En Suite Bathroom, Walk-In Closet(s)
- Level: Second
- Area: 288 Square Feet
- Dimensions: 18x16
Bedroom 3
- Features: En Suite Bathroom, Dual Closets
- Level: Second
- Area: 288 Square Feet
- Dimensions: 18x16
Bedroom 4
- Features: En Suite Bathroom, Dual Closets
- Level: Second
- Area: 289 Square Feet
- Dimensions: 17x17
Primary bathroom
- Features: Dual Sinks, En Suite Bathroom, Makeup/Vanity Space, Multiple Shower Heads, Stone Counters
- Level: First
- Area: 234 Square Feet
- Dimensions: 18x13
Bonus room
- Features: No Closet
- Level: Second
- Area: 306 Square Feet
- Dimensions: 17x18
Bonus room
- Features: En Suite Bathroom, No Closet
- Level: Second
- Area: 400 Square Feet
- Dimensions: 20x20
Dinette
- Level: First
- Area: 154 Square Feet
- Dimensions: 14x11
Dining room
- Level: First
- Area: 228 Square Feet
- Dimensions: 19x12
Foyer
- Level: First
- Area: 169 Square Feet
- Dimensions: 13x13
Kitchen
- Level: First
- Area: 380 Square Feet
- Dimensions: 20x19
Laundry
- Level: First
- Area: 99 Square Feet
- Dimensions: 9x11
Living room
- Level: First
- Area: 432 Square Feet
- Dimensions: 18x24
Media room
- Level: First
- Area: 504 Square Feet
- Dimensions: 24x21
Heating
- Central, Electric
Cooling
- Central Air, Humidity Control, Zoned
Appliances
- Included: Bar Fridge, Dishwasher, Disposal, Dryer, Gas Water Heater, Ice Maker, Microwave, Range, Range Hood, Refrigerator, Tankless Water Heater, Washer, Water Filtration System, Wine Refrigerator
- Laundry: Inside, Laundry Room
Features
- Built-in Features, Cathedral Ceiling(s), Ceiling Fan(s), Eating Space In Kitchen, Elevator, High Ceilings, Kitchen/Family Room Combo, Living Room/Dining Room Combo, Open Floorplan, Primary Bedroom Main Floor, Smart Home, Stone Counters, Thermostat, Walk-In Closet(s), Wet Bar
- Flooring: Hardwood
- Doors: Outdoor Grill, Outdoor Kitchen, Outdoor Shower, Sliding Doors
- Has fireplace: Yes
- Fireplace features: Gas, Living Room
Interior area
- Total structure area: 9,268
- Total interior livable area: 6,880 sqft
Property
Parking
- Total spaces: 3
- Parking features: Garage Faces Side
- Attached garage spaces: 3
Features
- Levels: Two
- Stories: 2
- Patio & porch: Covered, Deck, Screened
- Exterior features: Irrigation System, Lighting, Outdoor Grill, Outdoor Kitchen, Outdoor Shower, Storage
- Has private pool: Yes
- Pool features: Heated, In Ground, Lighting, Outside Bath Access, Salt Water
- Has spa: Yes
- Spa features: Heated, In Ground
- Has view: Yes
- View description: Water, Bay/Harbor - Full, Canal
- Has water view: Yes
- Water view: Water,Bay/Harbor - Full,Canal
- Waterfront features: Canal - Saltwater, Saltwater Canal Access, Lift, Seawall
- Body of water: SARASOTA BAY
Lot
- Size: 0.38 Acres
- Features: Corner Lot, City Lot, Landscaped
- Residential vegetation: Trees/Landscaped
Details
- Parcel number: 2012060026
- Zoning: RSF1
- Special conditions: None
Construction
Type & style
- Home type: SingleFamily
- Architectural style: Custom
- Property subtype: Single Family Residence
Materials
- Block
- Foundation: Block
- Roof: Tile
Condition
- New construction: No
- Year built: 2023
Details
- Builder name: Voigt
Utilities & green energy
- Sewer: Public Sewer
- Water: Public
- Utilities for property: Natural Gas Connected, Public, Sewer Connected, Water Connected
Community & HOA
Community
- Features: Buyer Approval Required, Deed Restrictions, Golf Carts OK
- Pet fee: $0 monthly
- Subdivision: BIRD KEY SUB
HOA
- Has HOA: Yes
- Amenities included: Park, Security
- Services included: Manager, Security
- HOA fee: $110 monthly
- HOA name: Melissa Johnson
- HOA phone: 941-366-0848
Location
- Region: Sarasota
Financial & listing details
- Price per square foot: $1,541/sqft
- Tax assessed value: $5,770,000
- Annual tax amount: $82,533
- Date on market: 10/21/2025
- Cumulative days on market: 201 days
- Listing terms: Cash,Conventional
- Ownership: Fee Simple
- Total actual rent: 0
- Road surface type: Paved, Asphalt
Price history
| Date | Event | Price |
|---|---|---|
| 7/30/2026 | Sold | $10,600,000+187510.6%$1,541/sqft |
Source:  Stellar MLS #A4666605 Report a problem Stellar MLS #A4666605 Report a problem | ||
| 3/13/2019 | Sold | $5,650+5.6%$1/sqft |
Source: Stellar MLS #A4414063 Report a problem | ||
| 11/27/2017 | Sold | $5,350-99.7%$1/sqft |
Source: Stellar MLS #A4187473 Report a problem | ||
| 5/26/2017 | Sold | $1,550,000+39%$225/sqft |
Source: Public Record Report a problem | ||
| 2/20/2015 | Sold | $1,115,000+11.5%$162/sqft |
Source: Public Record Report a problem | ||
| 7/25/2014 | Sold | $1,000,000-50%$145/sqft |
Source: Public Record Report a problem | ||
| 12/8/2006 | Sold | $2,000,000+109.4%$291/sqft |
Source: Public Record Report a problem | ||
| 11/25/2002 | Sold | $955,000$139/sqft |
Source: Public Record Report a problem | ||
Public tax history
| Year | Property taxes | Tax assessment |
|---|---|---|
| 2025 | $86,623 +5% | $5,726,662 +10% |
| 2024 | $82,533 +213.7% | $5,206,056 +298.4% |
| 2023 | $26,306 +12.7% | $1,306,778 +12.5% |
| 2022 | $23,334 +1.5% | $1,161,798 -16.9% |
| 2021 | $22,999 +11.3% | $1,397,880 +10% |
| 2020 | $20,664 -3.6% | $1,270,800 -4% |
| 2019 | $21,446 | $1,323,100 -2.8% |
| 2018 | $21,446 -3.1% | $1,361,800 +13.1% |
| 2017 | $22,128 +21.4% | $1,204,179 +14.9% |
| 2016 | $18,221 | $1,048,100 -1.3% |
| 2015 | $18,221 | $1,061,700 +22.7% |
| 2014 | $18,221 +19.5% | $865,500 |
| 2013 | $15,243 +5.5% | $865,500 +3.4% |
| 2012 | $14,446 +1.5% | $837,100 +0.1% |
| 2011 | $14,235 -7.5% | $836,100 -6.3% |
| 2010 | $15,386 -25.6% | $892,700 -14.1% |
| 2009 | $20,692 | $1,039,200 -19.6% |
| 2008 | $20,692 -14.5% | $1,293,200 -14.1% |
| 2007 | $24,215 | $1,504,800 +61.7% |
| 2006 | -- | $930,742 +3% |
| 2005 | -- | $903,633 +3% |
| 2004 | $15,484 +0.3% | $877,314 +3.4% |
| 2003 | $15,442 +97.9% | $848,100 +97.5% |
| 2002 | $7,803 +6.9% | $429,332 +1.6% |
| 2001 | $7,300 +2.5% | $422,571 +3% |
| 2000 | $7,119 | $410,263 |
Find assessor info on the county website
Neighborhood: Bird Key
Nearby homes
- $4,096,9004 bd5 ba3.6k sqft438 Meadow Lark Dr, Sarasota, FL 34236Off Market
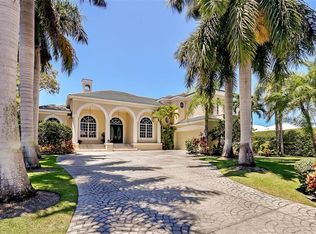
- $4,162,1004 bd4 ba4.2k sqft444 Meadow Lark Dr, Sarasota, FL 34236Off Market
- $6,770,8005 bd4 ba4.2k sqft441 Meadow Lark Dr, Sarasota, FL 34236Off Market
- $3,420,9004 bd4 ba3.3k sqft434 Meadow Lark Dr, Sarasota, FL 34236Off Market
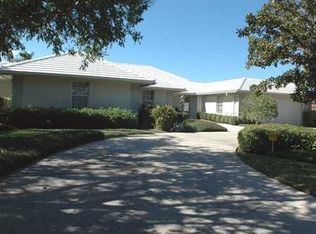
- $6,138,8000.344 Acres443 Meadow Lark Dr, Sarasota, FL 34236Off Market
- $5,536,8004 bd5 ba5.6k sqft439 Meadow Lark Dr, Sarasota, FL 34236Off Market
- $3,307,3005 bd4 ba3.2k sqft485 E Royal Flamingo Dr, Sarasota, FL 34236Off Market
- $3,718,3003 bd5 ba4k sqft481 E Royal Flamingo Dr, Sarasota, FL 34236Off Market
Nearby schools
GreatSchools rating
- 10/10Southside Elementary SchoolGrades: K-5Distance: 1.6 mi
- 5/10Booker Middle SchoolGrades: 6-8Distance: 3.8 mi
- 3/10Booker High SchoolGrades: 9-12Distance: 3.3 mi
Schools provided by the listing agent
- Elementary: Southside Elementary
- Middle: Brookside Middle
- High: Sarasota High
Source: Stellar MLS. This data may not be complete. We recommend contacting the local school district to confirm school assignments for this home.
Get a cash offer in 3 minutes
Find out how much your home could sell for in as little as 3 minutes with a no-obligation cash offer.
Estimated market value
$10,150,000
Get a cash offer in 3 minutes
Find out how much your home could sell for in as little as 3 minutes with a no-obligation cash offer.
Estimated market value
$10,150,000
- Florida
- Sarasota County
- Sarasota
- 34236
- Bird Key
- 440 MEADOW LARK DRIVE
Nearby cities
Nearby neighborhoods
Nearby zip codes
Other Sarasota Topics
