Tucked behind a tree-lined entrance and surrounded by eight acres of extraordinary privacy, 440 Mitchell Road feels less like a traditional residence and more like a secluded retreat hidden within a botanical garden. Beautifully integrated into its natural surroundings, it's more than a home--it's an experience. It's a place to slow down, reconnect and create lasting memories with the people who matter most, all within the privacy of this remarkable setting. The grounds are the heart of the property. Mature trees, layered plantings, stone pathways and colorful gardens create a peaceful setting that feels completely removed from the outside world. Thoughtfully designed so different flowers bloom throughout the growing season, the landscape reflects years of careful planning, bringing new colors and textures from spring through fall. At the center of the outdoor experience is the heated in-ground pool, surrounded by stone patios, a hot tub, outdoor kitchen, putting green and stone fireplace, creating an ideal setting for social gatherings and evening cocktails. Beyond the pool are a new sport court, a spacious detached gym and a wellness area with a sauna and cold plunge, creating a retreat for recreation and relaxation year-round. The pool house features distinctive architectural details, vaulted ceilings and walls of windows. Inside are a comfortable living area, fireplace, kitchenette, dining space, full bath and bunk room that sleeps seven. The home, thoughtfully updated in 2022, blends bright, open interiors with warm natural materials. The kitchen features a large island, custom cabinetry, and vaulted ceilings, while expansive windows blur the line between the home's interior and the surrounding gardens. A thoughtfully appointed primary suite completes the home. A rare opportunity to own one of Cape Elizabeth's most private and distinctive estates, just minutes from Portland and Maine's finest beaches.
Active
$4,300,000
440 Mitchell Road, Cape Elizabeth, ME 04107
4beds
6,121sqft
Single Family Residence
Built in 1979
7.9 Acres Lot
$-- Zestimate®
$702/sqft
$-- HOA
What's special
Tree-lined entrancePutting greenWarm natural materialsCustom cabinetryBright open interiorsHeated in-ground poolHot tub
- 52 days
- 1,400
- 98
Zillow last checked:
Listing updated:
Listed by:
RE/MAX By The Bay
Source: Maine Listings,MLS#: 1674264
Facts & features
Interior
Bedrooms & bathrooms
- Bedrooms: 4
- Bathrooms: 5
- Full bathrooms: 4
- 1/2 bathrooms: 1
Primary bedroom
- Features: Double Vanity, Walk-In Closet(s), Soaking Tub, Separate Shower, Suite, Full Bath
- Level: Second
Bedroom 1
- Features: Balcony/Deck
- Level: Second
Bedroom 2
- Features: Closet, Full Bath, Suite
- Level: Second
Bedroom 3
- Features: Closet, Full Bath
- Level: Second
Bonus room
- Level: Basement
Dining room
- Features: Formal
- Level: First
Dining room
- Features: Dining Area
- Level: First
Kitchen
- Features: Eat-in Kitchen, Skylight, Pantry, Vaulted Ceiling(s), Kitchen Island
- Level: First
Kitchen
- Level: First
Laundry
- Features: Utility Sink
- Level: Second
Living room
- Features: Wood Burning Fireplace, Cathedral Ceiling(s)
- Level: First
Living room
- Features: Gas Fireplace
- Level: First
Office
- Level: First
Office
- Level: Basement
Heating
- Forced Air, Heat Pump, Radiant, Wood Stove
Cooling
- Heat Pump
Appliances
- Included: Cooktop, Dryer, Microwave, Refrigerator, Wall Oven, Washer
- Laundry: Sink
Features
- Bathtub, Pantry, Shower, Walk-In Closet(s), Primary Bedroom w/Bath
- Flooring: Carpet, Tile, Wood, Hardwood
- Basement: Interior Entry,Walk-Out Access,Daylight,Finished,Full,Partial,Unfinished
- Number of fireplaces: 2
Interior area
- Total structure area: 6,121
- Total interior livable area: 6,121 sqft
- Finished area above ground: 5,533
- Finished area below ground: 588
Video & virtual tour
Property
Parking
- Total spaces: 4
- Parking features: Gravel, Paved, 5 - 10 Spaces, On Site, Garage Door Opener, Detached
- Attached garage spaces: 4
Features
- Levels: Multi/Split
- Patio & porch: Deck, Patio
- Has private pool: Yes
- Has spa: Yes
- Has view: Yes
- View description: Trees/Woods
Lot
- Size: 7.9 Acres
- Features: Irrigation System, Near Country Club, Near Golf Course, Near Public Beach, Near Shopping, Near Town, Open Lot, Pasture, Rolling Slope, Landscaped, Wooded
Details
- Additional structures: Outbuilding, Shed(s)
- Parcel number: CAPEU30036000000
- Zoning: RES
- Other equipment: Generator
Construction
Type & style
- Home type: SingleFamily
- Architectural style: Contemporary
- Property subtype: Single Family Residence
Materials
- Wood Frame, Wood Siding
- Foundation: Poured Concrete
- Roof: Composition,Fiberglass,Shingle
Condition
- Year built: 1979
Utilities & green energy
- Electric: Circuit Breakers
- Sewer: Private Sewer
- Water: Private, Well
Green energy
- Energy efficient items: Ceiling Fans
Community & HOA
Location
- Region: Cape Elizabeth
Financial & listing details
- Price per square foot: $702/sqft
- Tax assessed value: $3,279,200
- Annual tax amount: $19,196
- Date on market: 7/31/2026
- Road surface type: Paved
Estimated market value
Not available
Estimated sales range
Not available
Not available
Price history
| Date | Event | Price |
|---|---|---|
| 7/31/2026 | Listed for sale | $4,300,000+139.6%$702/sqft |
Source:  Maine Listings #1674264 Report a problem Maine Listings #1674264 Report a problem | ||
| 2/22/2022 | Sold | $1,795,000+220.5%$293/sqft |
Source: Maine Listings #1520276 Report a problem | ||
| 4/29/2016 | Sold | $560,000-9.1%$91/sqft |
Source: Maine Listings #1249382 Report a problem | ||
| 2/19/2016 | Pending sale | $616,000$101/sqft |
Source: Ocean Gate Realty, LLC. #1249382 Report a problem | ||
| 1/25/2016 | Listed for sale | $616,000$101/sqft |
Source: Ocean Gate Realty, LLC. #1249382 Report a problem | ||
Public tax history
| Year | Property taxes | Tax assessment |
|---|---|---|
| 2024 | $73,257 | $3,279,200 |
| 2023 | $73,257 +267.7% | $3,279,200 +248.1% |
| 2022 | $19,925 +4.4% | $942,100 |
| 2020 | $19,087 +0.9% | $942,100 -2% |
| 2019 | $18,914 +3.5% | $961,100 |
| 2018 | $18,280 +5.7% | $961,100 |
| 2017 | $17,300 +2.6% | $961,100 |
| 2016 | $16,858 +3.9% | $961,100 |
| 2015 | $16,223 +3.7% | $961,100 |
| 2013 | $15,647 +2.8% | $961,100 |
| 2012 | $15,224 +4.4% | $961,100 |
| 2011 | $14,589 +13.1% | $961,100 +30.7% |
| 2009 | $12,897 +0.6% | $735,300 |
| 2008 | $12,824 +25.3% | $735,300 +16.1% |
| 2006 | $10,237 | $633,500 |
Find assessor info on the county website
Monthly payment
Est. payment
Payment breakdown
Explore the cost of this home by adjusting the details. Changes won't be saved.Climate risks
Neighborhood: 04107
- $913,0003 bd2 ba2.5k sqft470 Mitchell Rd, Cape Elizabeth, ME 04107Off Market
- $1,368,5004 bd2 ba2.7k sqft25 Cranbrook Dr, Cape Elizabeth, ME 04107Off Market
- $2,486,0007 bd6 ba5.8k sqft450 Mitchell Rd, Cape Elizabeth, ME 04107Off Market
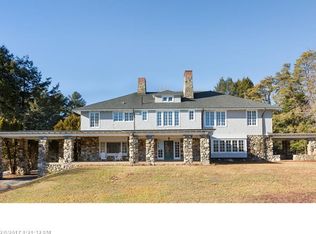
- $813,300-- bd2 ba2.4k sqft480 Mitchell Rd, Cape Elizabeth, ME 04107Off Market
Similar homes
- $3,750,0005 bd5 ba5.5k sqft4 Cole Farm Drive, Scarborough, ME 04074Active
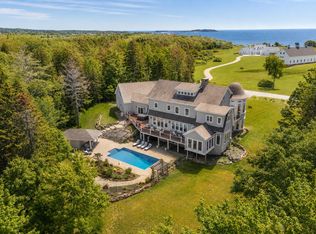
 MLS ID #1678645, Portside Real Estate Group. Maine Listings
 - $2,490,0004 bd4 ba3.9k sqft18 Channel View Road, Cape Elizabeth, ME 04107Active
 MLS ID #1671754, Coldwell Banker Realty. Maine Listings
 - $4,900,0004 bd4 ba3.5k sqft15 Sturdivant Road, Cumberland, ME 04110Active
 MLS ID #1675669, Legacy Properties Sotheby's International Realty. Maine Listings
 - $5,150,0005 bd6 ba4.6k sqft13 Foreside Road, Falmouth, ME 04105Active
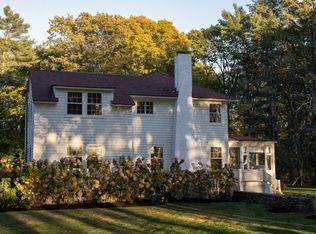 MLS ID #1673790, Legacy Properties Sotheby's International Realty. Maine Listings
 - $2,995,0004 bd5 ba4.5k sqft510 Spurwink Avenue, Cape Elizabeth, ME 04107ActiveMLS ID #1676990, Regency Realty Group. Maine Listings
- $3,300,0007 bd5 ba4.3k sqft1 & 9 Franklin Terrace, South Portland, ME 04106ActiveMLS ID #1624824, F.O. Bailey Real Estate. Maine Listings
- $2,995,0004 bd6 ba8k sqft19 Cavendish Way, Falmouth, ME 04105ActiveMLS ID #1669430, Keller Williams Realty. Maine Listings
- $4,399,0006 bd4 ba4.3k sqft42 Binnacle Lane, Kennebunkport, ME 04046ActiveMLS ID #1658881, Pack Maynard and Associates. Maine Listings
- $2,550,0005 bd5 ba5.6k sqft53 Waters Edge Drive, Yarmouth, ME 04096ActiveMLS ID #1672910, Legacy Properties Sotheby's International Realty. Maine Listings
- $3,200,0003 bd4 ba3.5k sqft10 Tibetan Track, Harpswell, ME 04079ActiveMLS ID #1675613, Engel & Volkers Casco Bay. Maine Listings
- $4,999,0004 bd4 ba3.5k sqft190 Mills Road, Kennebunkport, ME 04046ActiveMLS ID #1668689, Pack Maynard and Associates. Maine Listings
- $2,575,0005 bd5 ba4.7k sqft4 Ledge Road, Cumberland, ME 04110ActiveMLS ID #1669877, Town & Shore Real Estate. Maine Listings
- $2,395,0004 bd6 ba3.8k sqft12 Silverbrook Drive, Old Orchard Beach, ME 04064ActiveMLS ID #1663946, Anne Erwin Sotheby's International Realty. Maine Listings
- $2,390,0004 bd5 ba5k sqft17 Coastal Pines, Cumberland, ME 04021ActiveMLS ID #1678789, Portside Real Estate Group. Maine Listings
- $2,199,0004 bd5 ba5.2k sqft1951 Harpswell Islands Road #Two, Harpswell, ME 04003ActiveMLS ID #1659858, Roxanne York Real Estate. Maine Listings
- $2,265,0005 bd6 ba4k sqft38 Pine Ridge Road, Saco, ME 04072ActiveMLS ID #1641390, EXP Realty. Maine Listings
- $2,899,9004 bd4 ba3.4k sqft37 South Street, Yarmouth, ME 04096ActiveMLS ID #1657339, Legacy Properties Sotheby's International Realty. Maine Listings
- $2,395,0006 bd4 ba3.8k sqft114 Mile Stretch Road, Biddeford, ME 04005ActiveMLS ID #1664142, Legacy Properties Sotheby's International Realty. Maine Listings
- $2,290,0004 bd5 ba4.7k sqft7 Coastal Pines, Cumberland, ME 04021ActiveMLS ID #1669082, Portside Real Estate Group. Maine Listings
- $2,900,0005 bd5 ba4k sqft2 Schooner Way, Old Orchard Beach, ME 04064ActiveMLS ID #1675238, Legacy Properties Sotheby's International Realty. Maine Listings
