Skip main navigation
Closed
  • $765,000

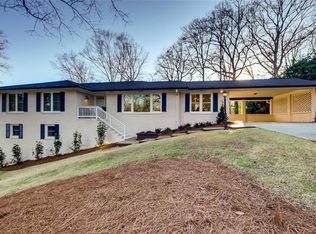
    440 Montevallo Dr NE, Sandy Springs, GA 30342

    4beds
    2,835sqft
    Single Family Residence, Residential
    Built in 1957
    0.49 Acres Lot
    $913,100 Zestimate®
    $270/sqft
    $3,536 Estimated rent

    Home value

    $913,100

    $849,000 - $995,000

    $3,536/mo

    Zestimate® history
    Loading
    Loading...

    Owner options

    List your home for rent

    $3,536/mo

    Rent Zestimate®

    Find your next renter with Zillow Rental Manager. Plus, with online applications, you can quickly screen prospective tenants – for free.

    Learn more

    $3,536/mo

    Rent Zestimate®

    Refinance and save

    $4,650/mo

    Est. payment

    Refinancing to a lower rate could help reduce your monthly payments and save thousands over the life of the loan.

    See today's rates

    $4,650/mo

    Est. payment

    Explore your selling options

    Work with a Zillow partner agent

    Leverage their expertise and Zillow's premium Showcase listings to get your home seen by more buyers.

    Get started

    List with your own agent

    Get your home in front of millions of buyers by listing it on Zillow.

    Learn how to do it

    Sell it yourself

    Take full control of how buyers see your home on Zillow by listing For Sale by Owner (FSBO).

    List your home

    What's special

    Updated ranchBuilt-in book shelvesSeparate flex spaceFitness roomLots of storageSensational walk-out backyardHigh point elementary
    A rare find in this market! This move-in ready, updated ranch with a sensational walk-out backyard and finished basement checks box after box! Hardwoods greet you and never stop as the entire main floor is without a stitch of carpet. Yes, you'll love the open floor plan, but also appreciate the subtle room definitions featuring a spacious dining room, large great room with fireplace flanked by built-in book shelves, and a keeping room off the kitchen that's perfect for a breakfast table and/or separate flex space. Kitchen also accesses right off the garage for ultimate convenience and sports double ovens, lots of storage, granite counter tops, and stainless steel appliances including a digital Samsung fridge. Other features include recessed lighting and a sensational patio canopy over custom stonework with brand new deck rails and a huge fenced yard!. All baths are renovated as well. Downstairs offers a newly renovated bedroom and full bath that's perfect to double as your home office, and a large living space with 1950's-era fireplace! And, of course, sliding glass doors to the yard! In addition, loads of unfinished space that can be turned into a workshop, fitness room, or simply a place for your extra "stuff". The High Point community is simply one of the finest in Atlanta just 5 minutes from 400/285, 10 minutes from Chastain Park, and less than 15 minutes to Perimeter Mall! High Point Elementary, Ridgeview Middle, AJA, and CBT are all within a 3 minute drive!

    Zillow last checked:

    Listing updated:

    Listing Provided by:

    Jimmy Baron,

    Keller Williams Rlty, First Atlanta

    Bought with:

    MARSHALL SAUL, 327314

    Atlanta Fine Homes Sotheby's International

    Source: FMLS GA,MLS#: 7272006MLS Logo

    Facts & features

    Interior

    Bedrooms & bathrooms
    • Bedrooms: 4
    • Bathrooms: 3
    • Full bathrooms: 3
    • Main level bathrooms: 2
    • Main level bedrooms: 3
    Primary bedroom
    • Features: Master on Main, Roommate Floor Plan
    • Level: Master on Main, Roommate Floor Plan
    Bedroom
    • Features: Master on Main, Roommate Floor Plan
    Primary bathroom
    • Features: Shower Only
    Dining room
    • Features: Open Concept, Separate Dining Room
    Kitchen
    • Features: Breakfast Bar, Cabinets Stain, Keeping Room, Other Surface Counters, Stone Counters, View to Family Room
    Heating
    • Forced Air, Natural Gas
    Cooling
    • Ceiling Fan(s), Central Air
    Appliances
    • Included: Dishwasher, Double Oven, Electric Cooktop, Electric Oven, Gas Water Heater, Microwave, Refrigerator, Self Cleaning Oven
    • Laundry: In Basement
    Features
    • Bookcases, Entrance Foyer, High Speed Internet
    • Flooring: Hardwood
    • Windows: Double Pane Windows, Window Treatments
    • Basement: Daylight,Finished,Finished Bath,Interior Entry,Unfinished,Walk-Out Access
    • Attic: Pull Down Stairs
    • Number of fireplaces: 2
    • Fireplace features: Basement, Family Room, Great Room
    • Common walls with other units/homes: No Common Walls
    Interior area
    • Total structure area: 2,835
    • Total interior livable area: 2,835 sqft
    • Finished area above ground: 1,907
    • Finished area below ground: 928

    Property

    Parking
    • Total spaces: 2
    • Parking features: Covered, Driveway, Garage, Garage Faces Front, Kitchen Level, Parking Pad, Storage
    • Garage spaces: 2
    • Has uncovered spaces: Yes
    Accessibility
    • Accessibility features: None
    Features
    • Levels: One
    • Stories: 1
    • Patio & porch: Covered, Deck, Front Porch, Patio, Rear Porch
    • Exterior features: Awning(s), Garden, Private Yard, No Dock
    • Pool features: None
    • Spa features: None
    • Fencing: Back Yard,Chain Link,Fenced
    • Has view: Yes
    • View description: Other
    • Waterfront features: None
    • Body of water: None
    Lot
    • Size: 0.49 Acres
    • Dimensions: 100x135x185x212
    • Features: Back Yard, Front Yard, Landscaped
    Details
    • Additional structures: Pergola
    • Parcel number: 17 006700010797
    • Other equipment: Generator, Irrigation Equipment
    • Horse amenities: None

    Construction

    Type & style
    • Home type: SingleFamily
    • Architectural style: Ranch
    • Property subtype: Single Family Residence, Residential
    Materials
    • Brick 4 Sides
    • Foundation: Concrete Perimeter
    • Roof: Shingle
    Condition
    • Resale
    • New construction: No
    • Year built: 1957

    Utilities & green energy

    • Electric: 110 Volts, 220 Volts
    • Sewer: Septic Tank
    • Water: Public
    • Utilities for property: Cable Available, Electricity Available, Natural Gas Available
    Green energy
    • Energy efficient items: HVAC, Thermostat, Windows
    • Energy generation: None
    • Water conservation: Low-Flow Fixtures

    Community & neighborhood

    Security
    • Security features: Carbon Monoxide Detector(s), Smoke Detector(s)
    Community
    • Community features: Near Schools, Near Shopping, Other
    Location
    • Region: Sandy Springs
    • Subdivision: High Point

    Other

    Other facts
    • Road surface type: Paved

    Price history

    DateEventPrice
    10/5/2023Sold$765,000$270/sqft
    Source: FMLS GA #7272006 Report a problem
    9/13/2023Pending sale$765,000$270/sqft
    Source: GAMLS #10200832 Report a problem
    9/8/2023Listed for sale$765,000+24.8%$270/sqft
    Source: FMLS GA #7272006 Report a problem
    3/24/2021Listing removed--
    Source: Owner Report a problem
    7/25/2019Sold$613,000-4.1%$216/sqft
    Source: Public Record Report a problem
    6/13/2019Listed for sale$639,000+20.8%$225/sqft
    Source: Owner Report a problem
    3/27/2019Listing removed$3,500$1/sqft
    Source: Zillow Rental Network Report a problem
    1/7/2019Listed for rent$3,500+11.1%$1/sqft
    Source: Zillow Rental Network Report a problem
    11/17/2017Listing removed$3,150$1/sqft
    Source: Zillow Rental Network Report a problem
    11/10/2017Price change$3,150-4.5%$1/sqft
    Source: Zillow Rental Network Report a problem
    11/7/2017Listed for rent$3,300$1/sqft
    Source: Zillow Rental Network Report a problem
    10/30/2017Sold$529,000$187/sqft
    Source: FMLS GA #5910273 Report a problem
    10/12/2017Pending sale$529,000$187/sqft
    Source: Berkshire Hathaway HomeServices Georgia Properties - Midtown Office #5910273 Report a problem
    9/21/2017Listed for sale$529,000+33.9%$187/sqft
    Source: Berkshire Hathaway HomeServices Georgia Properties #5910273 Report a problem
    6/16/2010Sold$395,000-5.9%$139/sqft
    Source: Public Record Report a problem
    4/24/2010Listed for sale$419,900$148/sqft
    Source: EXIT Realty Champions #4053989 Report a problem

    Public tax history

    YearProperty taxesTax assessment
    2024$8,975 +39.3%$302,960
    2023$6,443 -5.2%$302,960 +23.7%
    2022$6,796 +0.7%$244,880 +3%
    2021$6,747 +4.8%$237,760 +4.2%
    2020$6,440 +0.8%$228,160 +15.4%
    2019$6,388 $197,760 +2%
    2018$6,388 $193,840 +29.4%
    2017$6,388 +45.4%$149,840
    2016$4,393 +0.3%$149,840
    2015$4,378 +6.3%$149,840 +14.7%
    2014$4,120 +4.5%$130,600
    2013$3,944 +7.6%$130,600 +8.7%
    2012$3,665 $120,120
    2011-- $120,120
    2010$1,223 $120,120 -4.4%
    2009-- $125,600
    2008$1,346 $125,600 0%
    2007-- $125,640

    Find assessor info on the county website

    Neighborhood: High Point

    Nearby schools

    GreatSchools rating
    Schools provided by the listing agent
    • Elementary: High Point
    • Middle: Ridgeview Charter
    • High: Riverwood International Charter

    Source: FMLS GA. This data may not be complete. We recommend contacting the local school district to confirm school assignments for this home.

    Get a cash offer in 3 minutes
    Find out how much your home could sell for in as little as 3 minutes with a no-obligation cash offer.
    Estimated market value
    $913,100
    Get a cash offer in 3 minutes
    Find out how much your home could sell for in as little as 3 minutes with a no-obligation cash offer.
    Estimated market value
    $913,100