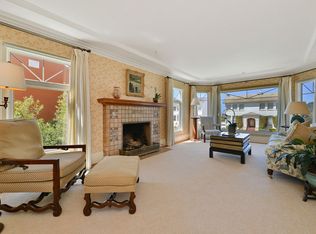
Set on an oversized lot in prestigious Ingleside Terraces, 440 Monticello Street offers the perfect balance of classic Spanish Mediterranean architecture, thoughtful updates, and beautiful indoor-outdoor flow. This fully detached residence features five bedrooms and four bathrooms across a flexible, light-filled floor plan designed for modern living. Timeless 1925 details original moldings, soaring terrace ceilings, and a striking marble fireplace blend seamlessly with an updated chef's kitchen outfitted with a Viking 6-burner range, Grohe fixtures, and a custom quarter-circle island. The main level includes three spacious bedrooms and two bathrooms, opening onto a private redwood deck and a professionally designed backyard oasis ideal for dining, relaxing, or entertaining. The lower level offers an oversized primary suite, a generous family room, sauna, and ample storage, providing excellent flexibility for a variety of lifestyles. Additional highlights include dual-pane windows, central heating, a tandem garage with paved driveway access, and a beautifully landscaped lot. Ideally located near West Portal Village, Stonestown Galleria, parks, and MUNI and freeway connections, 440 Monticello offers comfort, character, and convenience in one of SF's most loved neighborhoods.
Sold for $2,450,000
$2,450,000
440 Monticello St, San Francisco, CA 94127
5beds
2,500sqft
Single Family Residence
Built in 1925
5,135 Square Feet Lot
$2,837,900 Zestimate®
$980/sqft
$7,232 Estimated rent
Home value
$2,837,900
$2.53M - $3.18M
$7,232/mo
Zestimate® history
Owner options
List your home for rent
$7,232/mo
Rent Zestimate®
Find your next renter with Zillow Rental Manager. Plus, with online applications, you can quickly screen prospective tenants – for free.
$7,232/mo
Rent Zestimate®
Refinance and save
$15,427/mo
Est. payment
Refinancing to a lower rate could help reduce your monthly payments and save thousands over the life of the loan.
$15,427/mo
Est. payment
Explore your selling options
Work with a Zillow partner agent
Leverage their expertise and Zillow's premium Showcase listings to get your home seen by more buyers.
Get startedList with your own agent
Get your home in front of millions of buyers by listing it on Zillow.
Learn how to do itSell it yourself
Take full control of how buyers see your home on Zillow by listing For Sale by Owner (FSBO).
List your homeWhat's special
Striking marble fireplaceClassic spanish mediterranean architectureOriginal moldingsProfessionally designed backyard oasisSoaring terrace ceilingsCustom quarter-circle islandOversized primary suite
Zillow last checked:
Listing updated:
Listed by:
Helena Zaludova DRE #01472256 415-517-2944,
Compass 415-660-9955
Bought with:
Gabriella Echipare, DRE #02205172
Compass
Source: SFAR,MLS#: 425034880 Originating MLS: San Francisco Association of REALTORS
Originating MLS: San Francisco Association of REALTORSFacts & features
Interior
Bedrooms & bathrooms
- Bedrooms: 5
- Bathrooms: 4
- Full bathrooms: 4
Rooms
- Room types: Office
Primary bedroom
- Area: 0
- Dimensions: 0 x 0
Bedroom 1
- Area: 0
- Dimensions: 0 x 0
Bedroom 2
- Area: 0
- Dimensions: 0 x 0
Bedroom 3
- Area: 0
- Dimensions: 0 x 0
Bedroom 4
- Area: 0
- Dimensions: 0 x 0
Primary bathroom
- Features: Sauna, Tub
Bathroom
- Features: Granite, Jetted Tub, Low Flow Plumbing Fixtures, Low-Flow Toilet(s), Marble, Sauna, Shower Stall(s), Skylight/Solar Tube, Tub w/Shower Over, Other
Dining room
- Features: Formal Room
- Level: Main
- Area: 0
- Dimensions: 0 x 0
Family room
- Level: Lower
- Area: 0
- Dimensions: 0 x 0
Kitchen
- Features: Breakfast Area, Kitchen Island, Skylight(s), Slab Counter, Stone Counters
- Level: Main
- Area: 0
- Dimensions: 0 x 0
Living room
- Level: Main
- Area: 0
- Dimensions: 0 x 0
Heating
- Central, Electric, Fireplace(s), Gas
Appliances
- Included: Dishwasher, Gas Water Heater, Range Hood, Ice Maker
- Laundry: Gas Dryer Hookup, Hookups Only, In Garage, Inside Room
Features
- Storage
- Flooring: Tile, Wood
- Windows: Bay Window(s), Caulked/Sealed, Skylight(s), Weather Stripped, Screens
- Number of fireplaces: 2
- Fireplace features: Living Room, Raised Hearth
Interior area
- Total structure area: 2,500
- Total interior livable area: 2,500 sqft
Property
Parking
- Total spaces: 2
- Parking features: Garage Faces Front, Tandem, On Site (Single Family Only)
- Has garage: Yes
Features
- Stories: 2
- Exterior features: Fire Pit
- Has spa: Yes
- Spa features: Bath
Lot
- Size: 5,135 Square Feet
- Features: Garden, Landscaped, Landscape Front, Private, Shape Regular
- Topography: Level
Details
- Additional structures: Gazebo
- Parcel number: 6926013
- Special conditions: Standard
Construction
Type & style
- Home type: SingleFamily
- Property subtype: Single Family Residence
Materials
- Ceiling Insulation, Floor Insulation, Stucco, Wall Insulation
- Foundation: Concrete Grid
Condition
- Year built: 1925
Utilities & green energy
- Sewer: Public Sewer
- Water: Public
- Utilities for property: Electricity Available, Natural Gas Connected, Public
Community & HOA
Community
- Security: Security Gate, Smoke Detector(s)
HOA
- Has HOA: Yes
- HOA fee: $35 monthly
Location
- Region: San Francisco
- Elevation: 0
Financial & listing details
- Price per square foot: $980/sqft
- Tax assessed value: $1,574,792
- Annual tax amount: $19,433
- Date on market: 5/2/2025
- Cumulative days on market: 19 days
- Total actual rent: 0
Price history
| Date | Event | Price |
|---|---|---|
| 6/10/2025 | Sold | $2,450,000+2.3%$980/sqft |
Source:  SFAR #425034880 Report a problem SFAR #425034880 Report a problem | ||
| 5/21/2025 | Pending sale | $2,395,000$958/sqft |
Source: SFAR #425034880 Report a problem | ||
| 5/12/2025 | Price change | $2,395,000-9.6%$958/sqft |
Source: SFAR #425034880 Report a problem | ||
| 5/2/2025 | Listed for sale | $2,650,000+117.2%$1,060/sqft |
Source: SFAR #425034880 Report a problem | ||
| 8/21/2009 | Sold | $1,220,000-4.3%$488/sqft |
Source: Public Record Report a problem | ||
| 5/1/2009 | Listing removed | $1,275,000$510/sqft |
Source: Listhub #63640 Report a problem | ||
| 4/16/2009 | Listed for sale | $1,275,000-13.1%$510/sqft |
Source: Listhub #63640 Report a problem | ||
| 11/16/2008 | Listing removed | $1,468,000$587/sqft |
Source: TNC Report a problem | ||
| 10/16/2008 | Listed for sale | $1,468,000-2.1%$587/sqft |
Source: TNC Report a problem | ||
| 9/2/2008 | Listing removed | $1,499,000$600/sqft |
Source: Prudential CA/NV/TX #341477 Report a problem | ||
| 7/20/2008 | Price change | $1,499,000-2.6%$600/sqft |
Source: Prudential CA/NV/TX #341477 Report a problem | ||
| 5/14/2008 | Listed for sale | $1,539,000+81.1%$616/sqft |
Source: Prudential CA/TX/NV Realty #341477 Report a problem | ||
| 11/14/2007 | Sold | $850,000$340/sqft |
Source: Public Record Report a problem | ||
Public tax history
| Year | Property taxes | Tax assessment |
|---|---|---|
| 2025 | $19,433 +3% | $1,574,792 +2% |
| 2024 | $18,875 +1.5% | $1,543,915 +2% |
| 2023 | $18,592 +1.9% | $1,513,643 +2% |
| 2022 | $18,239 +1.8% | $1,483,965 +2% |
| 2021 | $17,917 -0.7% | $1,454,868 +1% |
| 2020 | $18,047 +3.8% | $1,439,951 +2% |
| 2019 | $17,380 +3.5% | $1,411,717 +2% |
| 2018 | $16,795 +3% | $1,384,037 +2% |
| 2017 | $16,299 +1.6% | $1,356,894 +2% |
| 2016 | $16,039 +1.2% | $1,330,290 +1.5% |
| 2015 | $15,841 +2.7% | $1,310,310 +2% |
| 2014 | $15,424 | $1,284,644 +0.5% |
| 2013 | -- | $1,278,840 +2% |
| 2012 | -- | $1,253,766 +2% |
| 2011 | -- | $1,229,184 +0.8% |
| 2010 | -- | $1,220,000 +40.7% |
| 2009 | -- | $867,000 +2% |
| 2008 | -- | $850,000 +1403.9% |
| 2007 | -- | $56,521 +2% |
| 2006 | -- | $55,414 +2% |
| 2005 | -- | $54,329 +3.9% |
| 2003 | -- | $52,289 +2% |
| 2002 | -- | $51,265 +2% |
| 2001 | -- | $50,263 +2% |
| 2000 | -- | $49,277 |
Find assessor info on the county website
Neighborhood: Ingleside Terrace
Nearby homes
- $2,306,2003 bd2 ba2k sqft450 Monticello St, San Francisco, CA 94127Off Market
- $1,882,4002 bd1 ba1.5k sqft430 Monticello St, San Francisco, CA 94127Off Market
- $2,403,4003 bd1 ba1.6k sqft460 Monticello St, San Francisco, CA 94127Off Market

- $1,846,1002 bd1 ba1.5k sqft420 Monticello St, San Francisco, CA 94127Off Market
- $1,803,900-- bd2 ba1.8k sqft25 Alviso St, San Francisco, CA 94127Off Market
- $2,540,5006 bd4 ba2.7k sqft470 Monticello St, San Francisco, CA 94127Off Market
- $1,845,2003 bd2 ba1.7k sqft17 Alviso St, San Francisco, CA 94127Off Market
- $2,203,400-- bd2 ba2.6k sqft35 Alviso St, San Francisco, CA 94127Off Market
Nearby schools
GreatSchools rating
- 6/10Sloat (Commodore) Elementary SchoolGrades: K-5Distance: 0.6 mi
- 7/10Aptos Middle SchoolGrades: 6-8Distance: 0.6 mi
- 9/10Lowell High SchoolGrades: 9-12Distance: 0.9 mi
Get a cash offer in 3 minutes
Find out how much your home could sell for in as little as 3 minutes with a no-obligation cash offer.
Estimated market value
$2,837,900
Get a cash offer in 3 minutes
Find out how much your home could sell for in as little as 3 minutes with a no-obligation cash offer.
Estimated market value
$2,837,900
- California
- San Francisco County
- San Francisco
- 94127
- Ingleside Terrace
- 440 Monticello St
Nearby cities
Nearby neighborhoods
Nearby zip codes
Other San Francisco Topics
