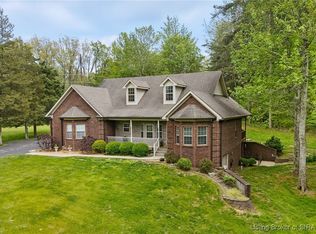
Spacious brick on quiet cul-de-sac in Country Club Estates. The open floor plan includes over 3,500 SF of finished living area on three floors. The first floor features a master suite with whirlpool tub, separate shower and ceramic tile. The large family room has a gas fireplace. A roomy eat-in kitchen, dining room, half bath, and office/den complete the first floor. The second floor has a full bath with closet and 2 bedrooms both with walk-in closets. The finished walk-out basement has built-in bookcases, a full bath, bar/kitchenette, and large family area. Full length windows in basement provide a lot of natural light. It also includes a multi-purpose room that is perfect for a hobby or work-out room. The large deck overlooks private 1 acre lot with mature trees. Close to shopping, schools and golf. Information Deemed Reliable But Not Guaranteed. Information provided by the Southern Indiana REALTORS® Association, Inc. © 2010 SIRA Multiple Listing Service. All rights reserved.<br/><br/>Brokered And Advertised By: Mentor Listing Realty, Inc.<br/>Listing Agent: Brian Waters
This property is not currently displayed as for sale or rent on Zillow. This may be different from what's on other websites or public sources.