Skip main navigation
Off market
  • $467,800

    440 N 2nd St, Lewiston, NY 14092

    5beds
    2,670sqft
    SingleFamily
    Built in 1989
    9,583 Square Feet Lot
    $467,800 Zestimate®
    $175/sqft
    $2,756 Estimated rent

    Home value

    $467,800

    $440,000 - $496,000

    $2,756/mo

    Zestimate® history
    Loading
    Loading...

    Owner options

    List your home for rent

    $2,756/mo

    Rent Zestimate®

    Find your next renter with Zillow Rental Manager. Plus, with online applications, you can quickly screen prospective tenants – for free.

    Learn more

    $2,756/mo

    Rent Zestimate®

    Refinance and save

    $3,327/mo

    Est. payment

    Refinancing to a lower rate could help reduce your monthly payments and save thousands over the life of the loan.

    See today's rates

    $3,327/mo

    Est. payment

    Explore your selling options

    Work with a Zillow partner agent

    Leverage their expertise and Zillow's premium Showcase listings to get your home seen by more buyers.

    Get started

    List with your own agent

    Get your home in front of millions of buyers by listing it on Zillow.

    Learn how to do it

    Sell it yourself

    Take full control of how buyers see your home on Zillow by listing For Sale by Owner (FSBO).

    List your home

    What's special

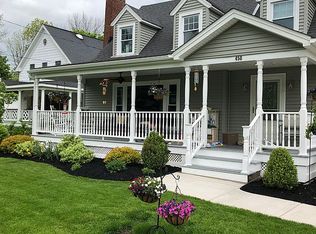
    Come see the incredible job the owners did remodeling! An absolute MUST SEE home in the lovely Village of Lewiston. For the non-traditional home style lover, this stunning contemporary offers entry foyer, huge liv rm w/vaulted ceiling, skylights, & majestic stone frplc. Fully applianced eat in kitch, formal din rm, 2 large 1st flr bed rms, 1st flr full bath w/Jacuzzi tub. 3 bed rms, full bath, & loft on 2nd flr. Full bsmnt w/dark rm & frplc. A/C, 2 car attach gar, spacious deck, professional landscaping, & newer roof! +PLUS walking distance to waterfront, Artpark, village shops, & restaurants!

    This property is off market, which means it's not currently listed for sale or rent on Zillow. This may be different from what's available on other websites or public sources.

    Facts & features

    Interior

    Bedrooms & bathrooms
    • Bedrooms: 5
    • Bathrooms: 2
    • Full bathrooms: 2
    Heating
    • Forced air, Gas
    Cooling
    • Central
    Appliances
    • Included: Dishwasher, Microwave, Range / Oven, Refrigerator
    Features
    • Flooring: Carpet, Linoleum / Vinyl
    • Has fireplace: Yes
    Interior area
    • Total interior livable area: 2,670 sqft

    Property

    Parking
    • Parking features: Garage - Attached
    Features
    • Exterior features: Vinyl, Brick
    Lot
    • Size: 9,583 sqft
    Details
    • Parcel number: 29240110106331

    Construction

    Type & style
    • Home type: SingleFamily
    • Architectural style: Contemporary
    Condition
    • Year built: 1989

    Community & neighborhood

    Location
    • Region: Lewiston

    Other

    Other facts
    • Additional Rooms: Foyer/Entry Hall, Living Room, 1st Floor Bedroom, Laundry-Basement, 1st Floor Master Bedroom, Basement / Rec Room, Loft, Workshop, Porch - Open
    • Additional Exterior Features: Partially Fenced Yard, Thermal Windows - Some, Deck, Cable TV Available, Cable TV Available, Garage Door Opener, Fully Fenced Yard
    • Driveway Description: Blacktop
    • HVAC Type: AC-Central, Forced Air, Programmable Thermostat
    • Foundation Description: Poured
    • Lot Information: Neighborhood Street
    • Listing Type: Exclusive Right To Sell
    • Year Built Description: Existing
    • Sewer Description: Sewer Connected
    • Typeof Sale: Normal
    • Attic Description: Partial, Unfinished
    • Water Resources: Public Connected
    • Regional Board Code: Buffalo
    • Styles Of Residence: Ranch, Colonial
    • Lot Shape: Rectangular
    • Accessibility: Adaptable Home - some
    • Area NYSWIS Code: Lewiston-Village-292401
    • Village: Lewiston-Village
    • Status: P-Pending Sale

    Price history

    DateEventPrice
    10/27/2016Sold$248,000-4.2%$93/sqft
    Source: NYSAMLSs #B504165 Report a problem
    9/2/2016Pending sale$259,000$97/sqft
    Source: REALTY USA WNY INC #B504165 Report a problem
    8/11/2016Price change$259,000-2.2%$97/sqft
    Source: RealtyUSA #B504165 Report a problem
    7/12/2016Price change$264,900+10.4%$99/sqft
    Source: RealtyUSA #B504165 Report a problem
    4/15/2016Price change$240,000-2.2%$90/sqft
    Source: RealtyUSA #B491545 Report a problem
    1/13/2016Price change$245,500-0.2%$92/sqft
    Source: RealtyUSA #B491545 Report a problem
    12/11/2015Price change$245,900-1.6%$92/sqft
    Source: RealtyUSA #B477906 Report a problem
    11/8/2015Price change$249,900-3.7%$94/sqft
    Source: RealtyUSA #B477906 Report a problem
    10/23/2015Price change$259,500-0.2%$97/sqft
    Source: RealtyUSA #B477906 Report a problem
    9/9/2015Price change$259,900+8.3%$97/sqft
    Source: RealtyUSA #B477906 Report a problem
    7/17/2015Price change$240,000-7.7%$90/sqft
    Source: RealtyUSA #B477906 Report a problem
    7/10/2015Price change$260,000-13.3%$97/sqft
    Source: RealtyUSA #B477906 Report a problem
    6/17/2015Listed for sale$299,900+66.6%$112/sqft
    Source: RealtyUSA #B477906 Report a problem
    7/28/2005Sold$180,000+9.8%$67/sqft
    Source: Public Record Report a problem
    9/18/2001Sold$164,000$61/sqft
    Source: Public Record Report a problem

    Public tax history

    YearProperty taxesTax assessment
    2025-- $160,300
    2024-- $160,300
    2023-- $160,300
    2022-- $160,300
    2021-- $160,300
    2020-- $160,300
    2019-- $160,300
    2018-- $160,300
    2017$6,291 $160,300
    2016-- $160,300
    2015-- $160,300
    2014-- $160,300
    2013-- $160,300
    2012-- $160,300
    2011-- $160,300
    2010-- $160,300
    2009-- $160,300
    2008-- $160,300
    2007-- $160,300
    2006-- $160,300
    2005-- $160,300
    2004-- $160,300 +5.1%
    2003-- $152,500
    2002-- $152,500 +9.3%
    2001-- $139,500
    2000-- $139,500

    Find assessor info on the county website

    Neighborhood: 14092

    Nearby schools

    GreatSchools rating
    Schools provided by the listing agent
    • Elementary: Lewiston-Porter Primary Education Center
    • Middle: Lewiston-Porter Middle
    • High: Lewiston-Porter Senior High
    • District: Lewiston-Porter

    Source: The MLS. This data may not be complete. We recommend contacting the local school district to confirm school assignments for this home.