Skip main navigation
Closed
  • Price Unknown

    440 N Corniche Du Lac, Covington, LA 70433

    4beds
    2,586sqft
    Single Family Residence
    Built in ----
    7,800 Square Feet Lot
    $617,900 Zestimate®
    $--/sqft
    $3,194 Estimated rent

    Home value

    $617,900

    $587,000 - $649,000

    $3,194/mo

    Zestimate® history
    Loading
    Loading...

    Owner options

    List your home for rent

    $3,194/mo

    Rent Zestimate®

    Find your next renter with Zillow Rental Manager. Plus, with online applications, you can quickly screen prospective tenants – for free.

    Learn more

    $3,194/mo

    Rent Zestimate®

    Refinance and save

    $357/mo

    Est. payment

    Refinancing to a lower rate could help reduce your monthly payments and save thousands over the life of the loan.

    See today's rates

    $357/mo

    Est. payment

    Explore your selling options

    Work with a Zillow partner agent

    Leverage their expertise and Zillow's premium Showcase listings to get your home seen by more buyers.

    Get started

    List with your own agent

    Get your home in front of millions of buyers by listing it on Zillow.

    Learn how to do it

    Sell it yourself

    Take full control of how buyers see your home on Zillow by listing For Sale by Owner (FSBO).

    List your home

    What's special

    Ample storageFrench country style homeEnhanced securitySmart technologySmart homeGranite countersPrimary bath
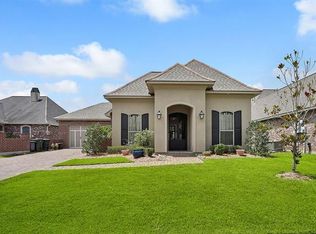
    Welcome to 440 N Corniche Du Lac, nestled within the picturesque Maison DuLac subdivision in Covington. This gated community offers the epitome of tranquil living, and this French Country style home exudes charm and elegance at every turn. Greenspace to the side and rear make this home private and peaceful. The gourmet kitchen is a chef's dream. Beautiful white cabinetry, granite counters, tiled backsplash and under-cabinet lighting, including a butler's pantry. The extra-large bricked courtyard evokes the ambiance of old French Quarter courtyards, providing a serene space for outdoor relaxation and entertainment. The convenience of a balcony leading to the 4th bedroom, full bath and large closet above the garage lends itself the perfect place for a private guest suite/office/"mancave". Experience the "WOW" factor of this home where luxury, comfort and sophistication converge in perfect harmony. Whole house generator included.

    Zillow last checked:

    Listing updated:

    Listed by:

    Joette Mayeux 504-616-8997,

    REMAX ALLIANCE

    Bought with:

    Dale Dixon

    Century 21 Investment Realty

    Source: GSREIN,MLS#: 2439822MLS Logo

    Facts & features

    Interior

    Bedrooms & bathrooms
    • Bedrooms: 4
    • Bathrooms: 4
    • Full bathrooms: 3
    • 1/2 bathrooms: 1
    Primary bedroom
    • Description: Flooring: Carpet
    • Level: Lower
    • Dimensions: 13.5000 x 14.5000
    Bedroom
    • Description: Flooring: Carpet
    • Level: Lower
    • Dimensions: 11.5000 x 10.5000
    Bedroom
    • Description: Flooring: Carpet
    • Level: Lower
    • Dimensions: 13.0000 x 12.0000
    Bedroom
    • Description: Flooring: Carpet
    • Level: Upper
    • Dimensions: 13.5000 x 17.1000
    Dining room
    • Description: Flooring: Engineered Hardwood
    • Level: Lower
    • Dimensions: 15.5000 x 12.5000
    Foyer
    • Description: Flooring: Engineered Hardwood
    • Level: Lower
    • Dimensions: 11.5000 x 6.5000
    Kitchen
    • Description: Flooring: Engineered Hardwood
    • Level: Lower
    • Dimensions: 13.0000 x 14.5000
    Laundry
    • Description: Flooring: Tile
    • Level: Lower
    • Dimensions: 6.5000 x 5.5000
    Living room
    • Description: Flooring: Engineered Hardwood
    • Level: Lower
    • Dimensions: 23.0000 x 17.5000
    Patio
    • Description: Flooring: Brick
    • Level: Lower
    • Dimensions: 14.1000 x 15.7000
    Patio
    • Description: Flooring: Brick
    • Level: Lower
    • Dimensions: 57.0000 x 12.0000
    Porch
    • Description: Flooring: Brick
    • Level: Lower
    • Dimensions: 10.0000 x 26.0000
    Heating
    • Has Heating (Unspecified Type)
    Cooling
    • Central Air, 2 Units
    Appliances
    • Included: Dishwasher, Microwave, Oven, Range, Refrigerator
    Features
    • Butler's Pantry, Granite Counters, Pantry, Stainless Steel Appliances, Smart Home
    • Has fireplace: Yes
    • Fireplace features: Gas
    Interior area
    • Total structure area: 3,746
    • Total interior livable area: 2,586 sqft

    Property

    Parking
    • Parking features: Garage, Two Spaces
    • Has garage: Yes
    Features
    • Levels: Two
    • Stories: 2
    • Patio & porch: Brick, Oversized, Porch
    • Exterior features: Courtyard, Fence, Porch, Sound System
    • Pool features: None
    Lot
    • Size: 7,800 sqft
    • Dimensions: 65 x 120
    • Features: Outside City Limits, Rectangular Lot
    Details
    • Parcel number: 3626
    • Special conditions: None

    Construction

    Type & style
    • Home type: SingleFamily
    • Architectural style: French Provincial
    • Property subtype: Single Family Residence
    Materials
    • Brick, Stucco
    • Foundation: Slab
    • Roof: Asphalt,Shingle
    Condition
    • Excellent

    Utilities & green energy

    • Electric: Generator
    • Sewer: Public Sewer
    • Water: Public

    Community & neighborhood

    Security
    • Security features: Security System, Closed Circuit Camera(s), Smoke Detector(s)
    Community
    • Community features: Common Grounds/Area
    Location
    • Region: Covington
    • Subdivision: Maison Du Lac

    HOA & financial

    HOA
    • Has HOA: Yes
    • HOA fee: $357 quarterly
    • Association name: Maison Du Lac Hoa

    Price history

    DateEventPrice
    6/24/2024Sold--
    Source: GSREIN #2439822 Report a problem
    5/14/2024Pending sale$585,000$226/sqft
    Source: RE/MAX of Louisiana #2439822 Report a problem
    5/13/2024Contingent$585,000$226/sqft
    Source: GSREIN #2439822 Report a problem
    4/13/2024Price change$585,000-0.8%$226/sqft
    Source: GSREIN #2439822 Report a problem
    4/3/2024Listed for sale$590,000$228/sqft
    Source: GSREIN #2439822 Report a problem
    5/4/2016Sold--
    Source: GSREIN #2044152 Report a problem
    10/2/2013Sold--
    Source: Public Record Report a problem

    Public tax history

    YearProperty taxesTax assessment
    2025$5,193 +18.5%$49,447 +18.6%
    2024$4,383 +5.5%$41,684 +10.7%
    2023$4,153 0%$37,658
    2022$4,153 +0.2%$37,658
    2021$4,146 -0.2%$37,658
    2020$4,156 -8.7%$37,658 -4.7%
    2019$4,551 -0.1%$39,498
    2018$4,556 -19.5%$39,498
    2017$5,663 +22.9%$39,498
    2016$4,606 $39,498 +4.8%
    2015$4,606 +3.2%$37,687
    2014$4,464 +1.1%$37,687 +451%
    2013$4,417 $6,840

    Find assessor info on the county website

    Neighborhood: 70433

    Nearby schools

    GreatSchools rating
    Schools provided by the listing agent
    • Elementary: stpsb.org

    Source: GSREIN. This data may not be complete. We recommend contacting the local school district to confirm school assignments for this home.

    Get a cash offer in 3 minutes
    Find out how much your home could sell for in as little as 3 minutes with a no-obligation cash offer.
    Estimated market value
    $617,900
    Get a cash offer in 3 minutes
    Find out how much your home could sell for in as little as 3 minutes with a no-obligation cash offer.
    Estimated market value
    $617,900