Skip main navigation
Closed
  • $390,000

    440 N Irving Ave, Hillside, IL 60162

    4beds
    1,942sqft
    Single Family Residence
    Built in 1961
    7,050 Square Feet Lot
    $415,300 Zestimate®
    $201/sqft
    $3,240 Estimated rent

    Home value

    $415,300

    $370,000 - $465,000

    $3,240/mo

    Zestimate® history
    Loading
    Loading...

    Owner options

    List your home for rent

    $3,240/mo

    Rent Zestimate®

    Find your next renter with Zillow Rental Manager. Plus, with online applications, you can quickly screen prospective tenants – for free.

    Learn more

    $3,240/mo

    Rent Zestimate®

    Refinance and save

    $2,750/mo

    Est. payment

    Refinancing to a lower rate could help reduce your monthly payments and save thousands over the life of the loan.

    See today's rates

    $2,750/mo

    Est. payment

    Explore your selling options

    Work with a Zillow partner agent

    Leverage their expertise and Zillow's premium Showcase listings to get your home seen by more buyers.

    Get started

    List with your own agent

    Get your home in front of millions of buyers by listing it on Zillow.

    Learn how to do it

    Sell it yourself

    Take full control of how buyers see your home on Zillow by listing For Sale by Owner (FSBO).

    List your home

    What's special

    Additional bedroomUpdated bathroomBrand new dishwasherBrand new kitchen islandLight-filled open floor planBeautifully landscaped yardNewer ss appliances
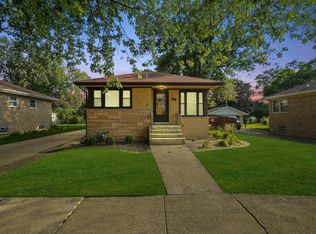
    Welcome to 440 N Irving Ave., a spacious and incredibly maintained 4 bed, 2 bath home. Nestled in the heart of Hillside, this property provides the perfect blend of suburban tranquility and city accessibility. The whole house and even the doors were newly painted less than a year ago! Step inside to find a light-filled open floor plan, complete with a large living room perfect for entertaining, a stunning kitchen with granite countertops, a brand new kitchen island, antique white Charleston soft-close cabinets, and newer SS appliances, and a brand new dishwasher. Head upstairs for 3 bright and spacious bedrooms with hardwood flooring and an updated bathroom. The finished lower level offers an additional bedroom, bathroom, and added living space, making it the perfect spot for watching a movie, kids' space, or extra storage and an updated laundry room. This meticulously cared for, thoughtfully upgraded home is truly move-in-ready. The new, beautifully landscaped yard and recently re-paved patio and driveway offer the perfect setting for backyard BBQs and an easy distance from the large, detached 2.5 car garage. This home also offers you the opportunity to say goodbye to high electric bills with the added benefit of solar panels. Enjoy peace of mind knowing mechanicals are newer: Roof '19, Furnace/AC '19, Solar '20, HWH '19. Minutes drive to everything you may need - grocery store, library, schools, charming downtown Elmhurst, etc. Easy access to major highways and public transportation options, making your daily commute a breeze. Make this home your forever home before it's too late! Home is being sold As-Is.

    Zillow last checked:

    Listing updated:

    Listing courtesy of:

    Jorge Romero 773-427-9200,

    Realty One Group Inc.

    Bought with:

    Leslie Collazo

    Redfin Corporation

    Source: MRED as distributed by MLS GRID,MLS#: 12336104MLS Logo

    Facts & features

    Interior

    Bedrooms & bathrooms
    • Bedrooms: 4
    • Bathrooms: 2
    • Full bathrooms: 2
    Primary bedroom
    • Features: Flooring (Hardwood), Bathroom (Full)
    • Level: Second
    • Area: 140 Square Feet
    • Dimensions: 10X14
    Bedroom 2
    • Features: Flooring (Hardwood)
    • Level: Second
    • Area: 140 Square Feet
    • Dimensions: 10X14
    Bedroom 3
    • Features: Flooring (Hardwood)
    • Level: Second
    • Area: 120 Square Feet
    • Dimensions: 10X12
    Bedroom 4
    • Features: Flooring (Ceramic Tile)
    • Level: Lower
    • Area: 180 Square Feet
    • Dimensions: 12X15
    Dining room
    • Level: Main
    • Dimensions: COMBO
    Family room
    • Features: Flooring (Ceramic Tile)
    • Level: Lower
    • Area: 187 Square Feet
    • Dimensions: 11X17
    Kitchen
    • Features: Kitchen (Island), Flooring (Ceramic Tile)
    • Level: Main
    • Area: 180 Square Feet
    • Dimensions: 10X18
    Laundry
    • Features: Flooring (Ceramic Tile)
    • Level: Second
    • Area: 63 Square Feet
    • Dimensions: 07X09
    Living room
    • Features: Flooring (Hardwood)
    • Level: Main
    • Area: 418 Square Feet
    • Dimensions: 19X22
    Heating
    • Natural Gas, Forced Air
    Cooling
    • Central Air
    Appliances
    • Included: Range, Microwave, Dishwasher, Refrigerator, Freezer, Washer, Dryer, Disposal, Stainless Steel Appliance(s)
    Features
    • Cathedral Ceiling(s)
    • Basement: Finished,Full
    Interior area
    • Total structure area: 0
    • Total interior livable area: 1,942 sqft

    Property

    Parking
    • Total spaces: 4.5
    • Parking features: Asphalt, Garage Door Opener, Garage, On Site, Garage Owned, Detached, Driveway, Owned
    • Garage spaces: 2.5
    • Has uncovered spaces: Yes
    Accessibility
    • Accessibility features: No Disability Access
    Features
    • Levels: Tri-Level
    • Stories: 3
    • Patio & porch: Patio
    • Fencing: Invisible
    Lot
    • Size: 7,050 sqft
    • Dimensions: 50X141
    Details
    • Parcel number: 15074130110000
    • Special conditions: None
    • Other equipment: Ceiling Fan(s), Sump Pump

    Construction

    Type & style
    • Home type: SingleFamily
    • Architectural style: Cape Cod,Prairie,Ranch
    • Property subtype: Single Family Residence
    Materials
    • Brick
    Condition
    • New construction: No
    • Year built: 1961
    • Major remodel year: 2020

    Utilities & green energy

    • Electric: Circuit Breakers
    • Water: Lake Michigan

    Community & neighborhood

    Security
    • Security features: Carbon Monoxide Detector(s)
    Community
    • Community features: Curbs, Sidewalks, Street Lights, Street Paved
    Location
    • Region: Hillside

    HOA & financial

    HOA
    • Services included: None

    Other

    Other facts
    • Listing terms: Conventional
    • Ownership: Fee Simple

    Price history

    DateEventPrice
    5/9/2025Sold$390,000+0%$201/sqft
    Source: MRED as distributed by MLS GRID #12336104 Report a problem
    4/17/2025Contingent$389,999$201/sqft
    Source: MRED as distributed by MLS GRID #12336104 Report a problem
    4/11/2025Listed for sale$389,999+10.2%$201/sqft
    Source: MRED as distributed by MLS GRID #12336104 Report a problem
    3/29/2024Sold$353,900+1.1%$182/sqft
    Source: MRED as distributed by MLS GRID #11995159 Report a problem
    3/11/2024Contingent$349,900$180/sqft
    Source: MRED as distributed by MLS GRID #11995159 Report a problem
    3/7/2024Listed for sale$349,900+27.2%$180/sqft
    Source: MRED as distributed by MLS GRID #11995159 Report a problem
    4/30/2020Sold$275,000-1.8%$142/sqft
    Source: Public Record Report a problem
    4/16/2020Listed for sale$279,900$144/sqft
    Source: RE/MAX Vision 212 #10660126 Report a problem
    3/12/2020Pending sale$279,900$144/sqft
    Source: RE/MAX Vision 212 #10660126 Report a problem
    3/8/2020Listed for sale$279,900+112.9%$144/sqft
    Source: RE/MAX Vision 212 #10660126 Report a problem
    10/8/2019Sold$131,500-1.9%$68/sqft
    Source: Public Record Report a problem
    6/2/1999Sold$134,000$69/sqft
    Source: Public Record Report a problem

    Public tax history

    YearProperty taxesTax assessment
    2024-- $26,000
    2023$10,335 +26.4%$26,000 +44.3%
    2022$8,178 -0.4%$18,013
    2021$8,214 +4.6%$18,013
    2020$7,852 +27.4%$18,013 +3.8%
    2019$6,165 +1.1%$17,357
    2018$6,095 +3.8%$17,357
    2017$5,874 +12.6%$17,357 +17.5%
    2016$5,215 +3.2%$14,768
    2015$5,054 +1.4%$14,768
    2014$4,985 +3.7%$14,768 -4.4%
    2013$4,807 +4.2%$15,452
    2012$4,614 -11.8%$15,452 -10.7%
    2011$5,231 -10.5%$17,300 -28%
    2010$5,842 +13.8%$24,041
    2009$5,135 +35.4%$24,041 -5%
    2008$3,791 +9.6%$25,307 +25.4%
    2007$3,459 -11%$20,188 -9.4%
    2006$3,888 +1.8%$22,294
    2005$3,820 +29.3%$22,294 +66.4%
    2004$2,955 +3.1%$13,400
    2003$2,865 +5%$13,400
    2002$2,730 +3.9%$13,400 +4.4%
    2001$2,629 -16.9%$12,841
    2000$3,162 +59.4%$12,841 -8.6%
    1999$1,984 $14,051

    Find assessor info on the county website

    Neighborhood: 60162

    Nearby schools

    GreatSchools rating
    Schools provided by the listing agent
    • Elementary: Sunnyside Elementary School
    • Middle: Macarthur Middle School
    • High: Proviso West High School
    • District: 87

    Source: MRED as distributed by MLS GRID. This data may not be complete. We recommend contacting the local school district to confirm school assignments for this home.

    Get pre-qualified for a loan
    At Zillow Home Loans, we can pre-qualify you in as little as 5 minutes with no impact to your credit score.

    An equal housing lender. NMLS #10287.