Don't miss this rare opportunity to own a charming traditional Mid Century Modern L-shape Ranch in the highly sought-after Mortgage Hill neighborhood! This inviting 4-bedroom, 3-bath residence features gleaming hardwood floors throughout, creating a warm and welcoming atmosphere. A Shed dormer and an additional 2 bedrooms and bathroom were thoughtfully added in the early 60s. The spacious, sun-filled living room is perfect for relaxing or entertaining. The first floor offers two bedrooms and a full bath, ideal for flexible living arrangements. An updated kitchen blends modern style with the home's classic charm, highlighted by a cozy fireplace and a gracious foyer. Upstairs, you'll find two additional generously sized bedrooms and another full bath. Situated on a picturesque, tree-lined street in the heart of Attleboro, this unique home offers easy access to major highways, shopping, golf courses, medical facilities, and more.
Sold for $599,000
$599,000
440 N Main St, Attleboro, MA 02703
4beds
3,101sqft
Single Family Residence
Built in 1952
0.29 Acres Lot
$624,400 Zestimate®
$193/sqft
$3,918 Estimated rent
Home value
$624,400
$562,000 - $693,000
$3,918/mo
Zestimate® history
Owner options
List your home for rent
$3,918/mo
Rent Zestimate®
Find your next renter with Zillow Rental Manager. Plus, with online applications, you can quickly screen prospective tenants – for free.
$3,918/mo
Rent Zestimate®
Refinance and save
$3,979/mo
Est. payment
Refinancing to a lower rate could help reduce your monthly payments and save thousands over the life of the loan.
$3,979/mo
Est. payment
Explore your selling options
Work with a Zillow partner agent
Leverage their expertise and Zillow's premium Showcase listings to get your home seen by more buyers.
Get startedList with your own agent
Get your home in front of millions of buyers by listing it on Zillow.
Learn how to do itSell it yourself
Take full control of how buyers see your home on Zillow by listing For Sale by Owner (FSBO).
List your homeWhat's special
Cozy fireplaceUpdated kitchenShed dormerGleaming hardwood floorsTree-lined streetGracious foyer
Zillow last checked:
Listing updated:
Listed by:
CJ Lee 857-210-6559,
Redfin Corp. 617-340-7803
Bought with:
Jorge Montero
Safety Realty Corp.
Source: MLS PIN,MLS#: 73367081
Facts & features
Interior
Bedrooms & bathrooms
- Bedrooms: 4
- Bathrooms: 3
- Full bathrooms: 3
Primary bedroom
- Features: Ceiling Fan(s), Flooring - Hardwood, Closet - Double
- Level: Second
Bedroom 2
- Features: Closet, Flooring - Hardwood
- Level: First
Bedroom 3
- Features: Closet, Flooring - Hardwood
- Level: First
Bedroom 4
- Features: Ceiling Fan(s), Closet, Flooring - Hardwood
- Level: Second
Primary bathroom
- Features: No
Bathroom 1
- Features: Bathroom - Full, Bathroom - Tiled With Tub & Shower
- Level: First
Bathroom 2
- Features: Bathroom - Full, Bathroom - Tiled With Tub & Shower
- Level: Second
Bathroom 3
- Features: Bathroom - Full, Bathroom - With Shower Stall
- Level: Basement
Dining room
- Features: Closet, Flooring - Hardwood, Slider, Lighting - Pendant
- Level: First
Kitchen
- Features: Dining Area, Countertops - Stone/Granite/Solid
- Level: First
Living room
- Features: Flooring - Hardwood
- Level: First
Heating
- Natural Gas
Cooling
- None
Appliances
- Included: Gas Water Heater, Range, Dishwasher, Microwave, Refrigerator
- Laundry: In Basement, Gas Dryer Hookup
Features
- Ceiling Fan(s), Closet, Sun Room, Foyer, Kitchen
- Flooring: Flooring - Stone/Ceramic Tile, Flooring - Hardwood, Flooring - Wall to Wall Carpet
- Windows: Insulated Windows
- Basement: Full
- Number of fireplaces: 1
- Fireplace features: Living Room
Interior area
- Total structure area: 3,101
- Total interior livable area: 3,101 sqft
- Finished area above ground: 1,883
- Finished area below ground: 1,218
Property
Parking
- Total spaces: 6
- Parking features: Attached, Off Street, Paved
- Attached garage spaces: 2
- Uncovered spaces: 4
Features
- Patio & porch: Patio
- Exterior features: Patio
Lot
- Size: 0.29 Acres
- Features: Gentle Sloping
Details
- Parcel number: M:50 L:27,2759444
- Zoning: R1
Construction
Type & style
- Home type: SingleFamily
- Architectural style: Ranch,Mid-Century Modern
- Property subtype: Single Family Residence
Materials
- Frame, Stone
- Foundation: Concrete Perimeter
- Roof: Shingle
Condition
- Year built: 1952
Utilities & green energy
- Electric: 100 Amp Service
- Sewer: Public Sewer
- Water: Public
- Utilities for property: for Gas Oven, for Gas Dryer
Community & HOA
Community
- Features: Public Transportation, Shopping, Park, Medical Facility, Highway Access, House of Worship, Public School
HOA
- Has HOA: No
Location
- Region: Attleboro
Financial & listing details
- Price per square foot: $193/sqft
- Tax assessed value: $444,200
- Annual tax amount: $5,575
- Date on market: 8/31/2026
Price history
| Date | Event | Price |
|---|---|---|
| 7/2/2025 | Sold | $599,000$193/sqft |
Source: MLS PIN #73367081 Report a problem | ||
| 5/20/2025 | Contingent | $599,000$193/sqft |
Source: MLS PIN #73367081 Report a problem | ||
| 4/30/2025 | Listed for sale | $599,000+36.4%$193/sqft |
Source: MLS PIN #73367081 Report a problem | ||
| 10/16/2018 | Listing removed | $439,000$142/sqft |
Source: Keller Williams Elite #72397793 Report a problem | ||
| 9/19/2018 | Listed for sale | $439,000+225.2%$142/sqft |
Source: Keller Williams Realty - Foxboro/North Attleboro #72397793 Report a problem | ||
| 5/30/1991 | Sold | $135,000$44/sqft |
Source: Public Record Report a problem | ||
Public tax history
| Year | Property taxes | Tax assessment |
|---|---|---|
| 2025 | $5,575 +3.7% | $444,200 +5.2% |
| 2024 | $5,376 +7.3% | $422,300 +15.4% |
| 2023 | $5,009 +6.4% | $365,900 +12.3% |
| 2022 | $4,709 +14.5% | $325,900 +17.3% |
| 2021 | $4,113 +4.6% | $277,900 +2.8% |
| 2020 | $3,934 +6% | $270,200 +3.1% |
| 2019 | $3,710 +5.3% | $262,000 +10.2% |
| 2018 | $3,524 +3.2% | $237,800 +1.3% |
| 2017 | $3,416 +10.6% | $234,800 +12.7% |
| 2016 | $3,088 +5.5% | $208,400 +4.8% |
| 2015 | $2,926 +2.7% | $198,900 +3.6% |
| 2014 | $2,850 +2.5% | $191,900 -4.2% |
| 2013 | $2,780 +3.4% | $200,300 -4% |
| 2012 | $2,688 +3.7% | $208,700 -1.8% |
| 2011 | $2,593 +1.2% | $212,500 -7.1% |
| 2010 | $2,563 +2.6% | $228,800 -7.6% |
| 2009 | $2,498 +2% | $247,600 -4.5% |
| 2008 | $2,449 -9.1% | $259,400 -6.9% |
| 2007 | $2,695 +1% | $278,700 +1.7% |
| 2006 | $2,669 +5.2% | $274,000 +9% |
| 2005 | $2,537 +11.6% | $251,400 +47.5% |
| 2004 | $2,273 +14.8% | $170,400 +11.4% |
| 2003 | $1,980 +3.5% | $152,900 +26.3% |
| 2001 | $1,913 +3% | $121,100 |
| 2000 | $1,858 +17.8% | $121,100 -2.8% |
| 1995 | $1,577 | $124,600 |
Find assessor info on the county website
Neighborhood: 02703
Nearby homes
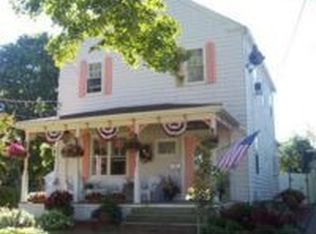
- $700,6004 bd3 ba2k sqft432 N Main St, Attleboro, MA 02703Off Market
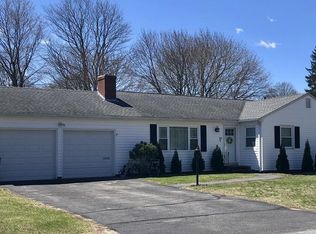
- $651,7003 bd2 ba2.3k sqft10 Mayhew Rd, Attleboro, MA 02703Off Market
- $660,0003 bd2 ba1.7k sqft450 N Main St, Attleboro, MA 02703Off Market
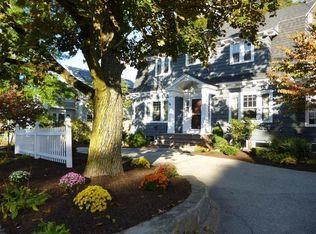
- $619,0004 bd2 ba2.2k sqft441 N Main St, Attleboro, MA 02703Off Market
- $--1 bd1 ba750 sqft430 N Main St #3, Attleboro, MA 02703Off Market
- $--2 bd1 ba900 sqft430 N Main St UNIT 2, Attleboro, MA 02703Off Market
- $617,7005 bd2 ba2.2k sqft439 N Main St, Attleboro, MA 02703Off Market
- $704,8003 bd3 ba2.8k sqft15 Mayhew Rd, Attleboro, MA 02703Off Market
Nearby schools
GreatSchools rating
- 7/10Thomas Willett SchoolGrades: K-4Distance: 0.6 mi
- 5/10Cyril K. Brennan Middle SchoolGrades: 5-8Distance: 1.5 mi
- 5/10Attleboro High SchoolGrades: 9-12Distance: 1.3 mi
Get a cash offer in 3 minutes
Find out how much your home could sell for in as little as 3 minutes with a no-obligation cash offer.
Estimated market value
$624,400
Get a cash offer in 3 minutes
Find out how much your home could sell for in as little as 3 minutes with a no-obligation cash offer.
Estimated market value
$624,400
- Massachusetts
- Bristol County
- Attleboro
- 02703
- 440 N Main St
