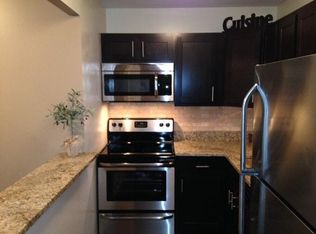
DON'T MISS THIS RENOVATED TOP FLOOR PENTHOUSE! ENJOY A SUNNY CORNER SOUTH & WEST, SPACIOUS 2 BED/2 BATH HOME IN STREETERVILLE WITH VIEWS OF CITY AND CHICAGO RIVER! This home has been upgraded with many luxury contemporary finishes for you to enjoy! The kitchen has been open and expanded with white cabinets, quartz countertops, brand new LG stainless appliances. The upgraded appliances include a wine cooler as well. The very large island has lots of storage in it as well as overhangs on both sides so it can be your dining room table as well! New grey wide plank Casabella floating vinyl flooring! Stainless steel in unit washer/dryer! You have your own private balcony overlooking the landscaped sundeck. Great for grilling or just enjoying the outdoors! The whole effect is just stunning! The very spacious primary bedroom has an enormous walk-in closet and private bath. New carpeting in the bedrooms and views of the Chicago River! Custom lighting throughout is great as you have unlimited lighting opportunities when you are on the top floor! MinkaAire Concept II 52 Ceiling Fans! CityView is a full amenity building with: 24 hr doorman, fitness center, 3 large outdoor decks, 2 laundry rooms, storage lockers and bike room. PARKING is available to rent or buy from another owner. Unit 1219 next door is also on the market for sale from same owners. 1219 is a corner one bedroom with DIRECT EAST & SOUTH VIEWS of Lake Michigan, Navy Pier, Chicago River and the beautiful Centennial Fountain! Great opportunity to have it ALL! Don't miss this opportunity!
Closed
$475,000
440 N McClurg Ct APT 1220, Chicago, IL 60611
2beds
1,200sqft
Condominium, Single Family Residence
Built in 1991
-- sqft lot
$529,600 Zestimate®
$396/sqft
$4,263 Estimated rent
Home value
$529,600
$498,000 - $567,000
$4,263/mo
Zestimate® history
Owner options
List your home for rent
$4,263/mo
Rent Zestimate®
Find your next renter with Zillow Rental Manager. Plus, with online applications, you can quickly screen prospective tenants – for free.
$4,263/mo
Rent Zestimate®
Refinance and save
$4,440/mo
Est. payment
Refinancing to a lower rate could help reduce your monthly payments and save thousands over the life of the loan.
$4,440/mo
Est. payment
Explore your selling options
Work with a Zillow partner agent
Leverage their expertise and Zillow's premium Showcase listings to get your home seen by more buyers.
Get startedList with your own agent
Get your home in front of millions of buyers by listing it on Zillow.
Learn how to do itSell it yourself
Take full control of how buyers see your home on Zillow by listing For Sale by Owner (FSBO).
List your homeWhat's special
Private balconyLuxury contemporary finishesRenovated top floor penthouseVery spacious primary bedroomBeautiful centennial fountainBike roomStainless steel
Zillow last checked:
Listing updated:
Listed by:
Gail Spreen 312-837-1111,
Jameson Sotheby's Int'l Realty
Bought with:
Patrick O'Brien
Meridian Real Estate Chicago LLC
Source: MRED as distributed by MLS GRID,MLS#: 11673039
Facts & features
Interior
Bedrooms & bathrooms
- Bedrooms: 2
- Bathrooms: 2
- Full bathrooms: 2
Rooms
- Room types: No additional rooms
Primary bedroom
- Features: Flooring (Carpet), Window Treatments (Blinds), Bathroom (Full)
- Level: Main
- Area: 204 Square Feet
- Dimensions: 17X12
Bedroom 2
- Features: Flooring (Carpet), Window Treatments (Blinds)
- Level: Main
- Area: 156 Square Feet
- Dimensions: 13X12
Dining room
- Features: Flooring (Wood Laminate), Window Treatments (Blinds)
- Level: Main
- Area: 132 Square Feet
- Dimensions: 12X11
Kitchen
- Features: Kitchen (Island), Flooring (Wood Laminate)
- Level: Main
- Area: 80 Square Feet
- Dimensions: 10X08
Laundry
- Level: Main
- Area: 15 Square Feet
- Dimensions: 5X3
Living room
- Features: Flooring (Wood Laminate), Window Treatments (Blinds)
- Level: Main
- Area: 240 Square Feet
- Dimensions: 16X15
Heating
- Natural Gas, Forced Air
Cooling
- Central Air
Appliances
- Included: Range, Microwave, Dishwasher, High End Refrigerator, Washer, Dryer, Disposal, Stainless Steel Appliance(s), Wine Refrigerator
- Laundry: Washer Hookup, Main Level, In Unit
Features
- Walk-In Closet(s)
- Flooring: Laminate
- Basement: None
Interior area
- Total structure area: 0
- Total interior livable area: 1,200 sqft
Property
Parking
- Total spaces: 1
- Parking features: On Site, Attached, Garage
- Attached garage spaces: 1
Accessibility
- Accessibility features: No Disability Access
Details
- Parcel number: 17102190341225
- Special conditions: None
Construction
Type & style
- Home type: Condo
- Property subtype: Condominium, Single Family Residence
Materials
- Brick
Condition
- New construction: No
- Year built: 1991
- Major remodel year: 2021
Utilities & green energy
- Electric: Circuit Breakers
- Sewer: Public Sewer
- Water: Public
Community & HOA
HOA
- Has HOA: Yes
- Amenities included: Bike Room/Bike Trails, Door Person, Elevator(s), Exercise Room, Storage, On Site Manager/Engineer, Sundeck, Receiving Room
- Services included: Heat, Air Conditioning, Water, Gas, Insurance, Doorman, Cable TV, Exercise Facilities, Internet
- HOA fee: $1,031 monthly
Location
- Region: Chicago
Financial & listing details
- Price per square foot: $396/sqft
- Tax assessed value: $501,360
- Annual tax amount: $8,956
- Date on market: 6/11/2023
- Listing terms: Conventional
- Ownership: Condo
Price history
| Date | Event | Price |
|---|---|---|
| 8/4/2023 | Sold | $475,000-4.8%$396/sqft |
Source:  MRED as distributed by MLS GRID #11673039 Report a problem MRED as distributed by MLS GRID #11673039 Report a problem | ||
| 7/7/2023 | Contingent | $499,000$416/sqft |
Source: MRED as distributed by MLS GRID #11673039 Report a problem | ||
| 5/5/2023 | Price change | $499,000-5%$416/sqft |
Source: MRED as distributed by MLS GRID #11673039 Report a problem | ||
| 11/14/2022 | Listed for sale | $525,000+32.9%$438/sqft |
Source: MRED as distributed by MLS GRID #11673039 Report a problem | ||
| 6/18/2019 | Sold | $395,000+1.3%$329/sqft |
Source: MRED as distributed by MLS GRID #10146636 Report a problem | ||
| 6/9/2015 | Sold | $390,000$325/sqft |
Source: Public Record Report a problem | ||
Public tax history
| Year | Property taxes | Tax assessment |
|---|---|---|
| 2024 | $9,972 +14.7% | $50,136 +12.6% |
| 2023 | $8,698 +2.8% | $44,538 |
| 2022 | $8,457 -5.6% | $44,538 |
| 2021 | $8,956 -1.3% | $44,538 +9.4% |
| 2020 | $9,070 +2.1% | $40,716 -7.9% |
| 2019 | $8,886 +1.7% | $44,228 |
| 2018 | $8,737 +3.5% | $44,228 +12.8% |
| 2017 | $8,441 +7.5% | $39,213 |
| 2016 | $7,854 +9.3% | $39,213 |
| 2015 | $7,186 -1.4% | $39,213 -0.2% |
| 2014 | $7,291 +2% | $39,296 |
| 2013 | $7,147 +1.4% | $39,296 |
| 2012 | $7,052 | $39,296 |
Find assessor info on the county website
Neighborhood: Streeterville
Nearby homes
- $235,900-- bd1 ba500 sqft440 N McClurg Ct APT 421-S, Chicago, IL 60611Off Market
- $215,0001 bd1 ba750 sqft440 N McClurg Ct APT 415, Chicago, IL 60611Off Market
- $443,0002 bd1 ba1.4k sqft440 N McClurg Ct APT 104-S, Chicago, IL 60611Sold

- $550,2002 bd3 ba1.4k sqft440 N McClurg Ct APT 106, Chicago, IL 60611Off Market
- $513,9002 bd3 ba1.4k sqft440 N McClurg Ct APT 111-S, Chicago, IL 60611Off Market
- $225,000-- bd1 ba500 sqft440 N McClurg Ct APT 314, Chicago, IL 60611Sold
- $258,5001 bd1 ba725 sqft440 N McClurg Ct APT 315-S, Chicago, IL 60611Off Market
- $228,100-- bd-- ba-- sqft440 N McClurg Ct APT 412-S, Chicago, IL 60611Off Market
- $201,200-- bd1 ba550 sqft440 N McClurg Ct APT 418, Chicago, IL 60611Off Market
Nearby schools
GreatSchools rating
- NAChicago International Charter SchoolGrades: K-12Distance: 0.9 mi
- 6/10Muchin College PrepGrades: 9-12Distance: 0.7 mi
Schools provided by the listing agent
- District: 299
Source: MRED as distributed by MLS GRID. This data may not be complete. We recommend contacting the local school district to confirm school assignments for this home.
Get a cash offer in 3 minutes
Find out how much your home could sell for in as little as 3 minutes with a no-obligation cash offer.
Estimated market value
$529,600
Get a cash offer in 3 minutes
Find out how much your home could sell for in as little as 3 minutes with a no-obligation cash offer.
Estimated market value
$529,600
- Illinois
- Cook County
- Chicago
- 60611
- Streeterville
- 440 N McClurg Ct Apartment 1220
Nearby cities
Nearby neighborhoods
Nearby zip codes
Other Chicago Topics
