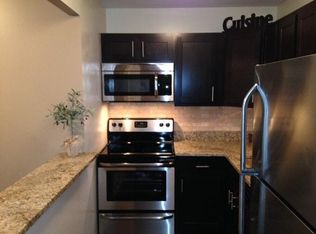
Welcome to your new luxurious retreat in the heart of Streeterville! This is an unbelievable opportunity to move right into this professionally designed, Junior 2 bed-1 bath sun-drenched unit facing west, where you can enjoy your morning coffee or evening beverage on the balcony overlooking the lush courtyard. Upgrades include a brand-new kitchen with high end cabinets, luxurious quartz counters, large island, modern appliances, and all new fixtures throughout. If you love pets, take advantage of the brand new, dogwood engineered flooring. Bathroom features all new tiles, fixtures, and floating vanity. Unit also has custom crown molding with LED ambient lighting throughout, creating the mood and tranquility necessary to unwind after a hard day's work by the electric fireplace which you can use year-round. Enough about this stunning and cozy work of art! Let me tell you about this prime location, location, location! Nestled in the heart of Streeterville, CityView Condos sit directly across from the picturesque Ogden Slip. With Target, Starbucks, Roberts Pizza, Carson's Ribs, Pinstripes, a Mediterranean restaurant, Winters Jazz Club, AMC 21-screen theater, Walgreens, Wholefoods, and tons more at your doorstep, makes this unit very desirable and appealing to anyone who works from home or wants a short commute to work. This is a great building with full amenities: 24-hour door staff, fitness center, 3 sundecks, 2 laundry rooms, storage lockers, bike room. Low assessments include cable, internet, heat, and A/C. Sorry, no rentals at this time, minimum one year wait list. Building has reached it's cap of 30% rentals. No special assessment!
Closed
$315,000
440 N McClurg Ct APT 516, Chicago, IL 60611
2beds
750sqft
Condominium, Single Family Residence
Built in 1991
-- sqft lot
$361,000 Zestimate®
$420/sqft
$2,805 Estimated rent
Home value
$361,000
$300,000 - $437,000
$2,805/mo
Zestimate® history
Owner options
List your home for rent
$2,805/mo
Rent Zestimate®
Find your next renter with Zillow Rental Manager. Plus, with online applications, you can quickly screen prospective tenants – for free.
$2,805/mo
Rent Zestimate®
Refinance and save
$2,380/mo
Est. payment
Refinancing to a lower rate could help reduce your monthly payments and save thousands over the life of the loan.
$2,380/mo
Est. payment
Explore your selling options
Work with a Zillow partner agent
Leverage their expertise and Zillow's premium Showcase listings to get your home seen by more buyers.
Get startedList with your own agent
Get your home in front of millions of buyers by listing it on Zillow.
Learn how to do itSell it yourself
Take full control of how buyers see your home on Zillow by listing For Sale by Owner (FSBO).
List your homeWhat's special
Zillow last checked:
Listing updated:
Listed by:
Liliana Lohan, ABR,E-PRO,RENE,SFR,SRS 773-510-7165,
Lohan Realty, Inc.
Bought with:
Eugene Fu
@properties Christie's International Real Estate
Source: MRED as distributed by MLS GRID,MLS#: 11984041
Facts & features
Interior
Bedrooms & bathrooms
- Bedrooms: 2
- Bathrooms: 1
- Full bathrooms: 1
Rooms
- Room types: Eating Area
Primary bedroom
- Features: Flooring (Hardwood)
- Level: Main
- Area: 187 Square Feet
- Dimensions: 11X17
Bedroom 2
- Features: Flooring (Hardwood)
- Level: Main
- Area: 96 Square Feet
- Dimensions: 8X12
Eating area
- Features: Flooring (Hardwood)
- Level: Main
- Area: 32 Square Feet
- Dimensions: 4X8
Kitchen
- Features: Kitchen (Galley, Island, Granite Counters, SolidSurfaceCounter, Updated Kitchen), Flooring (Hardwood)
- Level: Main
- Area: 70 Square Feet
- Dimensions: 7X10
Living room
- Features: Flooring (Hardwood)
- Level: Main
- Area: 156 Square Feet
- Dimensions: 13X12
Heating
- Forced Air
Cooling
- Central Air
Appliances
- Included: Range, Dishwasher
- Laundry: Common Area, Multiple Locations
Features
- Walk-In Closet(s), Open Floorplan, Special Millwork, Granite Counters
- Flooring: Hardwood
- Windows: Screens
- Basement: None
- Number of fireplaces: 1
- Fireplace features: Electric, Living Room
Interior area
- Total structure area: 0
- Total interior livable area: 750 sqft
Property
Accessibility
- Accessibility features: No Disability Access
Features
- On waterfront: Yes
- Waterfront features: River Front
Details
- Additional structures: Storage
- Parcel number: 17102190341075
- Special conditions: None
Construction
Type & style
- Home type: Condo
- Property subtype: Condominium, Single Family Residence
Materials
- Brick
Condition
- New construction: No
- Year built: 1991
- Major remodel year: 2024
Utilities & green energy
- Sewer: Public Sewer
- Water: Lake Michigan
Community & HOA
Community
- Security: Fire Sprinkler System, Carbon Monoxide Detector(s)
HOA
- Has HOA: Yes
- Amenities included: Bike Room/Bike Trails, Door Person, Coin Laundry, Elevator(s), Exercise Room, Storage, On Site Manager/Engineer, Sundeck, Receiving Room, Laundry, Public Bus
- Services included: Heat, Air Conditioning, Water, Insurance, Doorman, Cable TV, Exercise Facilities, Exterior Maintenance, Lawn Care, Scavenger, Snow Removal, Internet
- HOA fee: $526 monthly
Location
- Region: Chicago
Financial & listing details
- Price per square foot: $420/sqft
- Annual tax amount: $4,150
- Date on market: 2/22/2024
- Listing terms: Conventional
- Ownership: Condo
Price history
| Date | Event | Price |
|---|---|---|
| 5/22/2024 | Sold | $315,000-4.5%$420/sqft |
Source:  MRED as distributed by MLS GRID #11984041 Report a problem MRED as distributed by MLS GRID #11984041 Report a problem | ||
| 4/24/2024 | Pending sale | $329,900$440/sqft |
Source: MRED as distributed by MLS GRID #11984041 Report a problem | ||
| 4/17/2024 | Contingent | $329,900$440/sqft |
Source: MRED as distributed by MLS GRID #11984041 Report a problem | ||
| 2/22/2024 | Listed for sale | $329,900+94.5%$440/sqft |
Source: MRED as distributed by MLS GRID #11984041 Report a problem | ||
| 9/18/2023 | Sold | $169,651+6.7%$226/sqft |
Source: MRED as distributed by MLS GRID #11857448 Report a problem | ||
| 8/28/2023 | Contingent | $159,000$212/sqft |
Source: MRED as distributed by MLS GRID #11857448 Report a problem | ||
| 8/23/2023 | Listed for sale | $159,000$212/sqft |
Source: MRED as distributed by MLS GRID #11857448 Report a problem | ||
Public tax history
Tax history is unavailable.
Neighborhood: Streeterville
Nearby homes
- $233,000-- bd1 ba500 sqft440 N McClurg Ct APT 421-S, Chicago, IL 60611Off Market
- $214,1001 bd1 ba750 sqft440 N McClurg Ct APT 415, Chicago, IL 60611Off Market
- $443,0002 bd1 ba1.4k sqft440 N McClurg Ct APT 104-S, Chicago, IL 60611Sold

- $541,8002 bd3 ba1.4k sqft440 N McClurg Ct APT 106, Chicago, IL 60611Off Market
- $512,3002 bd3 ba1.4k sqft440 N McClurg Ct APT 111-S, Chicago, IL 60611Off Market
- $225,000-- bd1 ba500 sqft440 N McClurg Ct APT 314, Chicago, IL 60611Sold
- $259,6001 bd1 ba725 sqft440 N McClurg Ct APT 315-S, Chicago, IL 60611Off Market
- $225,200-- bd-- ba-- sqft440 N McClurg Ct APT 412-S, Chicago, IL 60611Off Market
- $202,100-- bd1 ba550 sqft440 N McClurg Ct APT 418, Chicago, IL 60611Off Market
Nearby schools
GreatSchools rating
- NAChicago International Charter SchoolGrades: K-12Distance: 0.9 mi
- 6/10Muchin College PrepGrades: 9-12Distance: 0.7 mi
Schools provided by the listing agent
- Elementary: Ogden Ave Elementary School
- Middle: Ogden Elementary
- High: Wells Community Academy Senior H
- District: 102
Source: MRED as distributed by MLS GRID. This data may not be complete. We recommend contacting the local school district to confirm school assignments for this home.
Get a cash offer in 3 minutes
Find out how much your home could sell for in as little as 3 minutes with a no-obligation cash offer.
Estimated market value
$361,000
Get a cash offer in 3 minutes
Find out how much your home could sell for in as little as 3 minutes with a no-obligation cash offer.
Estimated market value
$361,000
- Illinois
- Cook County
- Chicago
- 60611
- Streeterville
- 440 N McClurg Ct Apartment 516
Nearby cities
Nearby neighborhoods
Nearby zip codes
Other Chicago Topics
