Skip main navigation
Closed
  • $533,200

    440 N McClurg Ct APT 601, Chicago, IL 60611

    2beds
    1,250sqft
    Condominium, Single Family Residence
    Built in 1991
    -- sqft lot
    $533,200 Zestimate®
    $427/sqft
    $4,442 Estimated rent

    Home value

    $533,200

    $485,000 - $592,000

    $4,442/mo

    Zestimate® history
    Loading
    Loading...

    Owner options

    List your home for rent

    $4,442/mo

    Rent Zestimate®

    Find your next renter with Zillow Rental Manager. Plus, with online applications, you can quickly screen prospective tenants – for free.

    Learn more

    $4,442/mo

    Rent Zestimate®

    Refinance and save

    $4,721/mo

    Est. payment

    Refinancing to a lower rate could help reduce your monthly payments and save thousands over the life of the loan.

    See today's rates

    $4,721/mo

    Est. payment

    Explore your selling options

    Work with a Zillow partner agent

    Leverage their expertise and Zillow's premium Showcase listings to get your home seen by more buyers.

    Get started

    List with your own agent

    Get your home in front of millions of buyers by listing it on Zillow.

    Learn how to do it

    Sell it yourself

    Take full control of how buyers see your home on Zillow by listing For Sale by Owner (FSBO).

    List your home

    What's special

    Private balconyGarage parking spaceGuest bathroomWindow-lined combined livingMove-in readyBreakfast bar stool seatingRiver walk

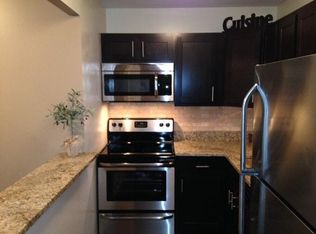
    Sunny and spacious 2 bed, 2 bath Streeterville condo. Fully Remodeled Open Kitchen features breakfast bar stool seating, ss appliances, granite countertops, and abundant custom cabinetry that flows seamlessly into the window-lined combined living/dining room with a private balcony overlooking the sundeck! Harwood floors throughout the hallway, living/dining, and kitchen. The King-sized primary suite features an en-suite with brand new tile flooring, a walk-in closet with custom shelving, and a huge nook perfect for an additional WFH office space or reading nook! The very spacious second bedroom easily fits a king-sized, offers tons of closet space, and can easily be used as a guest suite, exercise room, flex space, and/or WFH office. Guest bathroom conveniently located off the hallway for the second bedroom and/or visitors. This home has been meticulously maintained and is truly move-in ready! GARAGE PARKING SPACE INCLUDED IN PRICE!!! This professionally managed and immaculately maintained building features a fitness room, 3 sundecks, 2 laundry rooms, storage, bike room, on-site dry cleaners, on-site management and maintenance & 24 hr door person. Just steps from Foxtrot Market, Whole Foods, Target, Starbucks, Carsons, Pinstripes, Robert's Pizza, Walgreens, AMC Movie Theater, River walk and all the nightlife, shopping and dining Michigan Ave & Steeterville have to offer! This is a must see!!

    This property is off market, which means it's not currently listed for sale or rent on Zillow. This may be different from what's available on other websites or public sources.

    Zillow last checked:

    Listing updated:

    Listed by:

    Jennifer Mills 312-751-0300,

    Jameson Sotheby's Intl Realty,

    Landon Heck 312-401-7110,

    Jameson Sotheby's Intl Realty

    Bought with:

    Danny Alejandre

    RE/MAX NEXT

    Jen Fay

    RE/MAX NEXT

    Source: MRED as distributed by MLS GRID,MLS#: 11742023MLS Logo

    Facts & features

    Interior

    Bedrooms & bathrooms
    • Bedrooms: 2
    • Bathrooms: 2
    • Full bathrooms: 2
    Rooms
    • Room types: No additional rooms
    Primary bedroom
    • Features: Flooring (Carpet), Bathroom (Full)
    • Level: Main
    • Area: 224 Square Feet
    • Dimensions: 16X14
    Bedroom 2
    • Features: Flooring (Carpet)
    • Level: Main
    • Area: 120 Square Feet
    • Dimensions: 12X10
    Dining room
    • Features: Flooring (Hardwood)
    • Level: Main
    • Area: 132 Square Feet
    • Dimensions: 12X11
    Kitchen
    • Features: Kitchen (Eating Area-Breakfast Bar, Island, Custom Cabinetry, Granite Counters, Updated Kitchen), Flooring (Ceramic Tile)
    • Level: Main
    • Area: 90 Square Feet
    • Dimensions: 10X09
    Living room
    • Features: Flooring (Hardwood)
    • Level: Main
    • Area: 210 Square Feet
    • Dimensions: 14X15
    Heating
    • Forced Air
    Cooling
    • Central Air
    Appliances
    • Included: Range, Microwave, Dishwasher, Refrigerator, Disposal
    • Laundry: Common Area
    Features
    • Elevator, Storage, Walk-In Closet(s), Doorman, Granite Counters, Health Facilities, Lobby
    • Flooring: Hardwood
    • Basement: None
    • Common walls with other units/homes: End Unit
    Interior area
    • Total structure area: 0
    • Total interior livable area: 1,250 sqft

    Property

    Parking
    • Total spaces: 1
    • Parking features: Garage Door Opener, Heated Garage, On Site, Garage Owned, Attached, Garage
    • Attached garage spaces: 1
    • Has uncovered spaces: Yes
    Accessibility
    • Accessibility features: No Disability Access
    Features
    • Exterior features: Balcony
    • On waterfront: Yes
    Details
    • Additional parcels included: 17102190341244
    • Parcel number: 17102190341082
    • Special conditions: List Broker Must Accompany

    Construction

    Type & style
    • Home type: Condo
    • Property subtype: Condominium, Single Family Residence
    Materials
    • Concrete
    Condition
    • New construction: No
    • Year built: 1991
    • Major remodel year: 2013

    Utilities & green energy

    • Sewer: Public Sewer
    • Water: Lake Michigan

    Community & HOA

    HOA
    • Has HOA: Yes
    • Amenities included: Bike Room/Bike Trails, Door Person, Coin Laundry, Elevator(s), Exercise Room, Storage, On Site Manager/Engineer, Sundeck, Receiving Room, Service Elevator(s), Valet/Cleaner
    • Services included: Heat, Air Conditioning, Water, Parking, Insurance, Doorman, Cable TV, Exercise Facilities, Exterior Maintenance, Lawn Care, Scavenger, Snow Removal
    • HOA fee: $894 monthly
    Location
    • Region: Chicago

    Financial & listing details

    • Price per square foot: $427/sqft
    • Annual tax amount: $8,834
    • Date on market: 3/21/2023
    • Listing terms: Conventional
    • Ownership: Condo

    Price history

    DateEventPrice
    6/29/2023Sold$460,000-0.4%$368/sqft
    Source: MRED as distributed by MLS GRID #11742023 Report a problem
    5/18/2023Contingent$462,000$370/sqft
    Source: MRED as distributed by MLS GRID #11742023 Report a problem
    3/21/2023Listed for sale$462,000$370/sqft
    Source: MRED as distributed by MLS GRID #11742023 Report a problem
    3/21/2023Listing removed--
    Source: MRED as distributed by MLS GRID #11718252 Report a problem
    2/13/2023Listed for sale$462,000+0.5%$370/sqft
    Source: MRED as distributed by MLS GRID #11718252 Report a problem
    9/29/2022Listing removed--
    Source: MRED as distributed by MLS GRID #11633587 Report a problem
    9/20/2022Listed for sale$459,900$368/sqft
    Source: MRED as distributed by MLS GRID #11633587 Report a problem
    9/20/2022Listing removed--
    Source: MRED as distributed by MLS GRID #11613625 Report a problem
    8/10/2022Listed for sale$459,900+5.7%$368/sqft
    Source: MRED as distributed by MLS GRID #11483528 Report a problem
    3/13/2021Listing removed--
    Source: MRED as distributed by MLS GRID #10847340 Report a problem
    9/4/2020Listed for sale$435,000+1.8%$348/sqft
    Source: Jameson Sothebys Intl Realty #10847340 Report a problem
    6/17/2008Sold$427,500$342/sqft
    Source: MRED as distributed by MLS GRID #06577027 Report a problem

    Public tax history

    Tax history is unavailable.

    Neighborhood: Streeterville

    Nearby schools

    GreatSchools rating
    Schools provided by the listing agent
    • District: 299

    Source: MRED as distributed by MLS GRID. This data may not be complete. We recommend contacting the local school district to confirm school assignments for this home.

    Get a cash offer in 3 minutes
    Find out how much your home could sell for in as little as 3 minutes with a no-obligation cash offer.
    Estimated market value
    $533,200
    Get a cash offer in 3 minutes
    Find out how much your home could sell for in as little as 3 minutes with a no-obligation cash offer.
    Estimated market value
    $533,200