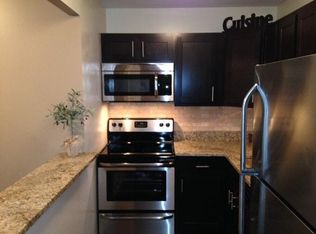
HUGE PRICE ADJUSTMENT on this Streeterville 1 bed 1 bath unit that is within walking distance to Oak Street beach, the lake, Navy Pier, the Chicago River, and all that River North has to offer! A combined living/dining space is perfect for entertaining or working from home plus the unit has a generous-sized bedroom with a large walk-in closet. The living and bedroom are fitted with wide plant dark hardwood flooring. Floor-to-ceiling windows/glass door off the living room lets in tons of natural light and leads out onto a spacious private balcony ideal for relaxing on summer days. As a bonus, the unit has another large walk-in closet with organizers near the entrance that could be used as a den/study. The kitchen has stainless steel appliances and a good amount of cabinet space. Full amenity building includes an exercise room, 3 sundecks with plenty of space for social distancing, a business area/library and large open lobby areas. For added convenience, the building offers a receiving room, dry-cleaners, a bicycle room, storage, and onsite maintenance and engineering. Great location, steps to Target, Whole Food Walgreens and a block to the lake and beach. The current tenant's lease expires 6/30/23. Rental parking is available through the building. Washer and dryer can be installed in the unit.
Closed
$222,800
440 N McClurg Ct APT 709, Chicago, IL 60611
1beds
650sqft
Condominium, Single Family Residence
Built in 1991
-- sqft lot
$246,000 Zestimate®
$343/sqft
$2,356 Estimated rent
Home value
$246,000
$231,000 - $263,000
$2,356/mo
Zestimate® history
Owner options
List your home for rent
$2,356/mo
Rent Zestimate®
Find your next renter with Zillow Rental Manager. Plus, with online applications, you can quickly screen prospective tenants – for free.
$2,356/mo
Rent Zestimate®
Refinance and save
$2,172/mo
Est. payment
Refinancing to a lower rate could help reduce your monthly payments and save thousands over the life of the loan.
$2,172/mo
Est. payment
Explore your selling options
Work with a Zillow partner agent
Leverage their expertise and Zillow's premium Showcase listings to get your home seen by more buyers.
Get startedList with your own agent
Get your home in front of millions of buyers by listing it on Zillow.
Learn how to do itSell it yourself
Take full control of how buyers see your home on Zillow by listing For Sale by Owner (FSBO).
List your homeWhat's special
Exercise roomSpacious private balconyFull amenity buildingChicago riverNavy pierReceiving roomLarge walk-in closet
Zillow last checked:
Listing updated:
Listed by:
Michael Opyd, E-PRO 312-929-8910,
RE/MAX NEXT,
Nick Framularo 773-234-6879,
RE/MAX NEXT
Bought with:
Maja Brajic
Chicago Hillcrest Realty Inc
Source: MRED as distributed by MLS GRID,MLS#: 11833829
Facts & features
Interior
Bedrooms & bathrooms
- Bedrooms: 1
- Bathrooms: 1
- Full bathrooms: 1
Rooms
- Room types: Balcony/Porch/Lanai, Foyer, Walk In Closet
Primary bedroom
- Features: Flooring (Carpet), Window Treatments (Blinds)
- Level: Main
- Area: 121 Square Feet
- Dimensions: 11X11
Balcony porch lanai
- Level: Main
- Area: 18 Square Feet
- Dimensions: 6X3
Dining room
- Level: Main
- Dimensions: COMBO
Foyer
- Features: Flooring (Hardwood)
- Level: Main
- Area: 52 Square Feet
- Dimensions: 13X4
Kitchen
- Features: Kitchen (Galley), Flooring (Hardwood)
- Level: Main
- Area: 80 Square Feet
- Dimensions: 10X8
Living room
- Features: Flooring (Carpet), Window Treatments (Blinds)
- Level: Main
- Area: 273 Square Feet
- Dimensions: 21X13
Walk in closet
- Features: Flooring (Carpet)
- Level: Main
- Area: 30 Square Feet
- Dimensions: 6X5
Heating
- Natural Gas, Forced Air
Cooling
- Central Air
Appliances
- Included: Range, Microwave, Dishwasher, Refrigerator, Stainless Steel Appliance(s)
Features
- Storage
- Basement: None
Interior area
- Total structure area: 0
- Total interior livable area: 650 sqft
Property
Parking
- Total spaces: 1
- Parking features: On Site, Leased, Attached, Garage
- Attached garage spaces: 1
Accessibility
- Accessibility features: No Disability Access
Features
- Patio & porch: Deck
- Exterior features: Outdoor Grill
- On waterfront: Yes
- Waterfront features: River Front
Details
- Parcel number: 17102190341112
- Special conditions: None
Construction
Type & style
- Home type: Condo
- Property subtype: Condominium, Single Family Residence
Materials
- Brick
- Foundation: Reinforced Caisson
- Roof: Rubber
Condition
- New construction: No
- Year built: 1991
Utilities & green energy
- Sewer: Public Sewer
- Water: Lake Michigan
Community & HOA
Community
- Subdivision: Cityview Condominiums
HOA
- Has HOA: Yes
- Amenities included: Bike Room/Bike Trails, Door Person, Coin Laundry, Elevator(s), Exercise Room, Storage, On Site Manager/Engineer, Sundeck
- Services included: Heat, Air Conditioning, Water, Insurance, Doorman, Cable TV, Exercise Facilities, Exterior Maintenance, Lawn Care, Scavenger, Snow Removal
- HOA fee: $506 monthly
Location
- Region: Chicago
Financial & listing details
- Price per square foot: $343/sqft
- Tax assessed value: $217,560
- Annual tax amount: $3,041
- Date on market: 7/17/2023
- Listing terms: Conventional
- Ownership: Condo
Price history
| Date | Event | Price |
|---|---|---|
| 8/29/2023 | Sold | $222,800-3.1%$343/sqft |
Source:  MRED as distributed by MLS GRID #11833829 Report a problem MRED as distributed by MLS GRID #11833829 Report a problem | ||
| 8/1/2023 | Contingent | $229,900$354/sqft |
Source: MRED as distributed by MLS GRID #11833829 Report a problem | ||
| 7/17/2023 | Price change | $229,900-4.2%$354/sqft |
Source: MRED as distributed by MLS GRID #11833829 Report a problem | ||
| 6/19/2023 | Price change | $239,900-2%$369/sqft |
Source: MRED as distributed by MLS GRID #11806548 Report a problem | ||
| 6/13/2023 | Price change | $244,900-2%$377/sqft |
Source: MRED as distributed by MLS GRID #11806548 Report a problem | ||
| 4/25/2023 | Price change | $249,900+4.2%$384/sqft |
Source: MRED as distributed by MLS GRID #11767493 Report a problem | ||
| 5/8/2021 | Listing removed | -- |
Source:  RE/MAX International Report a problem RE/MAX International Report a problem | ||
| 4/27/2021 | Price change | $239,900-2.1%$369/sqft |
Source: RE/MAX International #11050339 Report a problem | ||
| 4/21/2021 | Listed for rent | $1,650-1.5%$3/sqft |
Source: RE/MAX International #11060546 Report a problem | ||
| 4/13/2021 | Price change | $244,990-2%$377/sqft |
Source: RE/MAX International #11050339 Report a problem | ||
| 3/25/2021 | Listed for sale | $249,900+2%$384/sqft |
Source: RE/MAX International #11031335 Report a problem | ||
| 8/12/2020 | Listing removed | $245,000$377/sqft |
Source: Berkshire Hathaway HomeServices Chicago #10806130 Report a problem | ||
| 6/28/2020 | Price change | $245,000+3.4%$377/sqft |
Source: Berkshire Hathaway HomeServices Chicago #10806130 Report a problem | ||
| 5/18/2020 | Listed for sale | $237,000+4.6%$365/sqft |
Source: Berkshire Hathaway HomeServices Chicago #10718378 Report a problem | ||
| 5/14/2019 | Listing removed | $1,675$3/sqft |
Source: Berkshire Hathaway HomeServices KoenigRubloff Realty Group #10371645 Report a problem | ||
| 5/8/2019 | Listed for rent | $1,675$3/sqft |
Source: Berkshire Hathaway HomeServices KoenigRubloff #10371645 Report a problem | ||
| 6/15/2015 | Sold | $226,500-1.5%$348/sqft |
Source: MRED as distributed by MLS GRID #08839226 Report a problem | ||
| 5/13/2015 | Pending sale | $230,000$354/sqft |
Source: Berkshire Hathaway HomeServices KoenigRubloff Realty Group #08839226 Report a problem | ||
| 4/3/2015 | Price change | $230,000-6.9%$354/sqft |
Source: Berkshire Hathaway HomeServices KoenigRubloff Realty Group #08839226 Report a problem | ||
| 3/12/2015 | Price change | $247,000-4.6%$380/sqft |
Source: Berkshire Hathaway HomeServices KoenigRubloff Realty Group #08839226 Report a problem | ||
| 2/18/2015 | Listed for sale | $259,000+107.2%$398/sqft |
Source: Berkshire Hathaway HomeServices KoenigRubloff Realty Group #08839226 Report a problem | ||
| 5/22/1998 | Sold | $125,000$192/sqft |
Source: Public Record Report a problem | ||
Public tax history
| Year | Property taxes | Tax assessment |
|---|---|---|
| 2024 | $4,327 +35.5% | $21,756 +17.9% |
| 2023 | $3,195 +3.3% | $18,456 |
| 2022 | $3,093 +1.7% | $18,456 |
| 2021 | $3,042 -6.3% | $18,456 +4.5% |
| 2020 | $3,245 +2.5% | $17,668 -7.9% |
| 2019 | $3,167 +1.7% | $19,192 |
| 2018 | $3,112 +6% | $19,192 +12.8% |
| 2017 | $2,936 +1% | $17,016 |
| 2016 | $2,908 +10.3% | $17,016 |
| 2015 | $2,637 -1.8% | $17,016 -0.2% |
| 2014 | $2,687 +2.4% | $17,051 |
| 2013 | $2,623 +0.4% | $17,051 |
| 2012 | $2,612 | $17,051 |
Find assessor info on the county website
Neighborhood: Streeterville
Nearby homes
- $231,800-- bd1 ba500 sqft440 N McClurg Ct APT 421-S, Chicago, IL 60611Off Market
- $206,5001 bd1 ba750 sqft440 N McClurg Ct APT 415, Chicago, IL 60611Off Market
- $443,0002 bd1 ba1.4k sqft440 N McClurg Ct APT 104-S, Chicago, IL 60611Sold

- $553,2002 bd3 ba1.4k sqft440 N McClurg Ct APT 106, Chicago, IL 60611Off Market
- $513,9002 bd3 ba1.4k sqft440 N McClurg Ct APT 111-S, Chicago, IL 60611Off Market
- $225,000-- bd1 ba500 sqft440 N McClurg Ct APT 314, Chicago, IL 60611Sold
- $261,6001 bd1 ba725 sqft440 N McClurg Ct APT 315-S, Chicago, IL 60611Off Market
- $248,500-- bd-- ba-- sqft440 N McClurg Ct APT 412-S, Chicago, IL 60611Off Market
- $201,200-- bd1 ba550 sqft440 N McClurg Ct APT 418, Chicago, IL 60611Off Market
Nearby schools
GreatSchools rating
- NAChicago International Charter SchoolGrades: K-12Distance: 0.9 mi
- 6/10Muchin College PrepGrades: 9-12Distance: 0.7 mi
Schools provided by the listing agent
- District: 299
Source: MRED as distributed by MLS GRID. This data may not be complete. We recommend contacting the local school district to confirm school assignments for this home.
Get a cash offer in 3 minutes
Find out how much your home could sell for in as little as 3 minutes with a no-obligation cash offer.
Estimated market value
$246,000
Get a cash offer in 3 minutes
Find out how much your home could sell for in as little as 3 minutes with a no-obligation cash offer.
Estimated market value
$246,000
- Illinois
- Cook County
- Chicago
- 60611
- Streeterville
- 440 N McClurg Ct Apartment 709
Nearby cities
Nearby neighborhoods
Nearby zip codes
Other Chicago Topics
