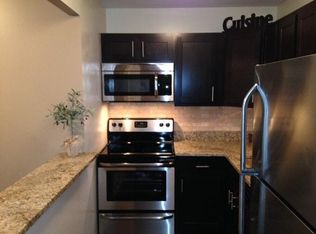
MOTIVATED Sellers! Just installed a NEW HWF & NEW PAINT AFTER 100% BEAUTIFUL & COMPLETE RENOVATION of this LARGE 1BR! It is Priced Very Reasonably for All of what this unit offers! Lots of Natural Light, Great Closet Space & Charming City Skyline view along with Ogden slip's boats & the famous Farris wheel + the Fireworks at Navy Pier!... On your Private BALCONY you can enjoy a morning cup of coffee, or a glass of evening wine, or could barbeque...PLUS, the peaceful sound of the running Fountain under the balcony is so relaxing. ~~ The superior secured Non-Smoking bldg. offers a Professionally Equipped Gym, Bike RM, 2 laundry rooms, 24hrs DM + all-time maintenance; Mngmt office is on site M-Fr. You can relax or do your yoga on the 3 Sundecks - or can use the Grills, Tables & benches with friends. At your possession is also a 3rd sundeck with a Fountain having comfortable summer furniture & beautiful colorful plants that make you feel welcomed & relaxed! ~The condo association is Financially Solid! The association has already done over $4 million in new boilers, new roofs, new elevators, etc. / NOTE: No investors, sorry. Owners' occupation ~68%. The Rental cap of 30% has been met - cannot rent for the first year of ownership. ~Heated Indoor Parking of choice is available! ~~Really a FABULOUS location in the heart of Dawn Town & yet very Peaceful here! It is within walking distance of the Mag Mile & the beach! Steps to Uncork-it store, Whole Foods + the special Target, Walgreens, Banks, AMC Movie Theater, Parks, River, Lake & Navy Pier!! ~~It is a pleasure living here!!
Closed
Street View
$275,000
440 N McClurg Ct APT 806, Chicago, IL 60611
1beds
--sqft
Condominium, Single Family Residence
Built in 1991
-- sqft lot
$284,800 Zestimate®
$--/sqft
$2,766 Estimated rent
Home value
$284,800
$262,000 - $308,000
$2,766/mo
Zestimate® history
Owner options
List your home for rent
$2,766/mo
Rent Zestimate®
Find your next renter with Zillow Rental Manager. Plus, with online applications, you can quickly screen prospective tenants – for free.
$2,766/mo
Rent Zestimate®
Refinance and save
$2,522/mo
Est. payment
Refinancing to a lower rate could help reduce your monthly payments and save thousands over the life of the loan.
$2,522/mo
Est. payment
Explore your selling options
Work with a Zillow partner agent
Leverage their expertise and Zillow's premium Showcase listings to get your home seen by more buyers.
Get startedList with your own agent
Get your home in front of millions of buyers by listing it on Zillow.
Learn how to do itSell it yourself
Take full control of how buyers see your home on Zillow by listing For Sale by Owner (FSBO).
List your homeWhat's special
Mngmt officeWhole foodsSpecial targetGreat closet spaceBeautiful colorful plantsFamous farris wheelNew paint
Zillow last checked:
Listing updated:
Listed by:
Stella Tahrilova 312-498-7798,
Jameson Sotheby's Intl Realty
Bought with:
Johnpaul Salcedo
Coldwell Banker Realty
Source: MRED as distributed by MLS GRID,MLS#: 11933941
Facts & features
Interior
Bedrooms & bathrooms
- Bedrooms: 1
- Bathrooms: 1
- Full bathrooms: 1
Rooms
- Room types: Walk In Closet, Balcony/Porch/Lanai
Primary bedroom
- Features: Flooring (Sustainable), Window Treatments (Blinds)
- Level: Main
- Area: 154 Square Feet
- Dimensions: 14X11
Balcony porch lanai
- Level: Main
- Area: 28 Square Feet
- Dimensions: 4X7
Dining room
- Features: Flooring (Hardwood)
- Level: Main
- Dimensions: COMBO
Kitchen
- Features: Flooring (Hardwood)
- Level: Main
- Area: 63 Square Feet
- Dimensions: 9X7
Living room
- Features: Flooring (Hardwood), Window Treatments (Blinds)
- Level: Main
- Area: 352 Square Feet
- Dimensions: 22X16
Walk in closet
- Features: Flooring (Hardwood)
- Level: Main
- Area: 28 Square Feet
- Dimensions: 7X4
Heating
- Natural Gas, Electric
Cooling
- Central Air
Features
- Basement: None
Interior area
- Total structure area: 0
Property
Parking
- Parking features: Garage Door Opener, Heated Garage, On Site, Attached, Garage
- Has attached garage: Yes
- Has uncovered spaces: Yes
Accessibility
- Accessibility features: No Disability Access
Details
- Parcel number: 17102190341131
- Special conditions: None
Construction
Type & style
- Home type: Condo
- Property subtype: Condominium, Single Family Residence
Materials
- Brick
Condition
- New construction: No
- Year built: 1991
- Major remodel year: 2023
Utilities & green energy
- Sewer: Public Sewer
- Water: Lake Michigan
Community & HOA
HOA
- Has HOA: Yes
- Amenities included: Bike Room/Bike Trails, Door Person, Elevator(s), Exercise Room, Storage, On Site Manager/Engineer, Park, Sundeck, Receiving Room, Service Elevator(s), Laundry, In-Ground Sprinkler System, Patio
- Services included: Heat, Air Conditioning, Water, Insurance, Doorman, Cable TV, Exercise Facilities, Exterior Maintenance, Lawn Care, Scavenger, Snow Removal, Internet
- HOA fee: $557 monthly
Location
- Region: Chicago
Financial & listing details
- Tax assessed value: $241,910
- Annual tax amount: $4,539
- Date on market: 11/20/2023
- Listing terms: Cash
- Ownership: Condo
Price history
| Date | Event | Price |
|---|---|---|
| 4/23/2024 | Sold | $275,000-5.1% |
Source:  MRED as distributed by MLS GRID #11933941 Report a problem MRED as distributed by MLS GRID #11933941 Report a problem | ||
| 4/9/2024 | Contingent | $289,900 |
Source: MRED as distributed by MLS GRID #11933941 Report a problem | ||
| 11/20/2023 | Listed for sale | $289,900-6.2% |
Source: MRED as distributed by MLS GRID #11933941 Report a problem | ||
| 10/12/2023 | Listing removed | -- |
Source: MRED as distributed by MLS GRID #11805508 Report a problem | ||
| 7/26/2023 | Price change | $309,000-3.4% |
Source: MRED as distributed by MLS GRID #11805508 Report a problem | ||
| 6/30/2023 | Price change | $319,925-1.5% |
Source: MRED as distributed by MLS GRID #11805508 Report a problem | ||
| 6/11/2023 | Listed for sale | $324,925+8.3% |
Source: MRED as distributed by MLS GRID #11805508 Report a problem | ||
| 8/23/2022 | Listing removed | -- |
Source: MRED as distributed by MLS GRID #11467337 Report a problem | ||
| 7/18/2022 | Listed for sale | $299,900+31.5% |
Source: MRED as distributed by MLS GRID #11467337 Report a problem | ||
| 1/13/2004 | Sold | $228,000-31.3% |
Source: Public Record Report a problem | ||
| 10/9/2003 | Sold | $332,000+108.8% |
Source: Public Record Report a problem | ||
| 7/7/1998 | Sold | $159,000 |
Source: Public Record Report a problem | ||
Public tax history
| Year | Property taxes | Tax assessment |
|---|---|---|
| 2024 | $4,149 +13.6% | $24,191 +17.3% |
| 2023 | $3,653 +3.2% | $20,629 |
| 2022 | $3,540 +1.8% | $20,629 |
| 2021 | $3,479 -5.6% | $20,629 +5% |
| 2020 | $3,685 +2.4% | $19,646 -7.9% |
| 2019 | $3,598 +1.7% | $21,340 |
| 2018 | $3,537 +5.7% | $21,340 +12.8% |
| 2017 | $3,346 +1.7% | $18,920 |
| 2016 | $3,289 +10.1% | $18,920 |
| 2015 | $2,986 -1.8% | $18,920 -0.2% |
| 2014 | $3,041 +2.4% | $18,960 |
| 2013 | $2,970 +0.5% | $18,960 |
| 2012 | $2,955 | $18,960 |
Find assessor info on the county website
Neighborhood: Streeterville
Nearby homes
- $235,900-- bd1 ba500 sqft440 N McClurg Ct APT 421-S, Chicago, IL 60611Off Market
- $215,0001 bd1 ba750 sqft440 N McClurg Ct APT 415, Chicago, IL 60611Off Market
- $443,0002 bd1 ba1.4k sqft440 N McClurg Ct APT 104-S, Chicago, IL 60611Sold

- $553,8002 bd3 ba1.4k sqft440 N McClurg Ct APT 106, Chicago, IL 60611Off Market
- $513,9002 bd3 ba1.4k sqft440 N McClurg Ct APT 111-S, Chicago, IL 60611Off Market
- $225,000-- bd1 ba500 sqft440 N McClurg Ct APT 314, Chicago, IL 60611Sold
- $261,6001 bd1 ba725 sqft440 N McClurg Ct APT 315-S, Chicago, IL 60611Off Market
- $250,600-- bd-- ba-- sqft440 N McClurg Ct APT 412-S, Chicago, IL 60611Off Market
- $201,200-- bd1 ba550 sqft440 N McClurg Ct APT 418, Chicago, IL 60611Off Market
Nearby schools
GreatSchools rating
- NAChicago International Charter SchoolGrades: K-12Distance: 0.9 mi
- 6/10Muchin College PrepGrades: 9-12Distance: 0.7 mi
Schools provided by the listing agent
- District: 299
Source: MRED as distributed by MLS GRID. This data may not be complete. We recommend contacting the local school district to confirm school assignments for this home.
Get a cash offer in 3 minutes
Find out how much your home could sell for in as little as 3 minutes with a no-obligation cash offer.
Estimated market value
$284,800
Get a cash offer in 3 minutes
Find out how much your home could sell for in as little as 3 minutes with a no-obligation cash offer.
Estimated market value
$284,800
- Illinois
- Cook County
- Chicago
- 60611
- Streeterville
- 440 N McClurg Ct Apartment 806
Nearby cities
Nearby neighborhoods
Nearby zip codes
Other Chicago Topics
