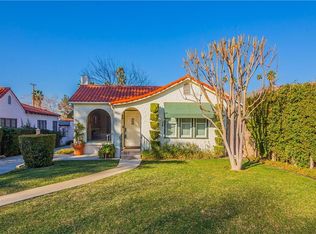
Welcome to this rare find in Downtown Vintage Glendora. Home features a welcoming front porch with a landscaped front yard. Rose bushes complement the front and follow around the long driveway to the Model A garage. Large open style backyard is lined with mature and lush plants and flowers, giving off a wonderful aroma. Great space for entertaining or just relaxing with family & friends. A brick pathway leads to a separate detached 2-car garage which can also be accessed through the alley. This 2-bedroom home has been well maintained in its original form for almost 100 years. Upon entering, the beautiful oak hardwood floors open to the living area and arched entry dining space which have been recently painted in a shade to complement the feel of this Arts & Crafts Architecture style home. This home pays special detail to the originality of the many built-ins throughout, the beautiful sconces showcased on the walls, down to the unique historic Batchelder style fireplace tiles. The bathroom features original aluminum blue tiles on the wall, cast iron sink and antique chrome faucet. Kitchen features the original cabinets, vintage glass knobs and tile countertops. Just off the kitchen is the laundry room with washer and dryer hookups and access to the backyard. Home features new central heating and air conditioning and an upgraded electrical panel with generator invertor in case of power outage. Check with the City of Glendora for potential ADU. Located blocks from downtown Glendora, where you can enjoy easy access to shopping, dining or taking an evening stroll. This home is all about keeping the originality and integrity of Historic Glendora.
Sold for $785,000
Listed by: CHAMPIONS REAL ESTATE • Jennifer Fraijo • Contact: 909-204-5454
Bought with: CHAMPIONS REAL ESTATE
$785,000
440 N Vermont Ave, Glendora, CA 91741
2beds
904sqft
Single Family Residence
Built in 1926
7,502 Square Feet Lot
$776,600 Zestimate®
$868/sqft
$2,724 Estimated rent
Home value
$776,600
$699,000 - $862,000
$2,724/mo
Zestimate® history
Owner options
List your home for rent
$2,724/mo
Rent Zestimate®
Find your next renter with Zillow Rental Manager. Plus, with online applications, you can quickly screen prospective tenants – for free.
$2,724/mo
Rent Zestimate®
Refinance and save
$4,969/mo
Est. payment
Refinancing to a lower rate could help reduce your monthly payments and save thousands over the life of the loan.
$4,969/mo
Est. payment
Explore your selling options
Work with a Zillow partner agent
Leverage their expertise and Zillow's premium Showcase listings to get your home seen by more buyers.
Get startedList with your own agent
Get your home in front of millions of buyers by listing it on Zillow.
Learn how to do itSell it yourself
Take full control of how buyers see your home on Zillow by listing For Sale by Owner (FSBO).
List your homeWhat's special
Welcoming front porchVintage glass knobsBeautiful sconcesBrick pathwayAntique chrome faucetCast iron sinkBeautiful oak hardwood floors
Zillow last checked:
Listing updated:
Listed by:
Jennifer Fraijo DRE #01428059 626-422-1989,
CHAMPIONS REAL ESTATE
Bought with:
Jennifer Fraijo, DRE #01428059
CHAMPIONS REAL ESTATE
Source: CRMLS,MLS#: CV25087416 Originating MLS: California Regional MLS
Originating MLS: California Regional MLSFacts & features
Interior
Bedrooms & bathrooms
- Bedrooms: 2
- Bathrooms: 1
- Full bathrooms: 1
- Main level bathrooms: 1
- Main level bedrooms: 1
Rooms
- Room types: Bedroom, Dining Room
Bedroom
- Features: All Bedrooms Down
Bathroom
- Features: Bathtub, Tub Shower
Kitchen
- Features: Tile Counters
Heating
- Central, ENERGY STAR Qualified Equipment
Cooling
- Central Air, Dual, ENERGY STAR Qualified Equipment, Attic Fan
Appliances
- Included: Dishwasher, Gas Range, Refrigerator
- Laundry: Washer Hookup, Electric Dryer Hookup, Gas Dryer Hookup, Inside, Laundry Room
Features
- Separate/Formal Dining Room, All Bedrooms Down
- Flooring: Wood
- Has fireplace: No
- Fireplace features: None
- Common walls with other units/homes: No Common Walls
Interior area
- Total interior livable area: 904 sqft
- Finished area below ground: 0
Property
Parking
- Total spaces: 2
- Parking features: Driveway
- Garage spaces: 2
Features
- Levels: One
- Stories: 1
- Entry location: 1
- Patio & porch: Front Porch
- Pool features: None
- Fencing: Block,Wood
- Has view: Yes
- View description: Mountain(s), Neighborhood
Lot
- Size: 7,502 Square Feet
- Dimensions: 7502
- Features: Drip Irrigation/Bubblers, Front Yard, Sprinklers In Rear, Sprinklers In Front, Sprinklers Manual
Details
- Parcel number: 8637018007
- Zoning: GDR1
- Special conditions: Standard
Construction
Type & style
- Home type: SingleFamily
- Property subtype: Single Family Residence
Materials
- Roof: Composition
Condition
- New construction: No
- Year built: 1926
Utilities & green energy
- Sewer: Public Sewer
- Water: Public
- Utilities for property: Electricity Connected, Natural Gas Connected, Phone Connected, Sewer Connected, Water Connected
Community & HOA
Community
- Features: Curbs, Foothills, Gutter(s), Street Lights, Sidewalks
- Security: Security System, Carbon Monoxide Detector(s), Fire Detection System, 24 Hour Security, Smoke Detector(s)
Location
- Region: Glendora
Financial & listing details
- Price per square foot: $868/sqft
- Tax assessed value: $122,310
- Annual tax amount: $9,316
- Date on market: 4/25/2025
- Cumulative days on market: 4 days
- Listing terms: Cash,Conventional,FHA
- Inclusions: Includes Stove, Refrigerator, dishwasher
- Exclusions: Property excludes 4 potted plants/tree in backyard, 2 vintage clocks & personal items in garages
- Road surface type: Paved
Price history
| Date | Event | Price |
|---|---|---|
| 5/15/2025 | Sold | $785,000+1.3%$868/sqft |
Source:  CRMLS #CV25087416 Report a problem CRMLS #CV25087416 Report a problem | ||
| 4/30/2025 | Pending sale | $775,000$857/sqft |
Source: CRMLS #CV25087416 Report a problem | ||
| 4/26/2025 | Listed for sale | $775,000$857/sqft |
Source: CRMLS #CV25087416 Report a problem | ||
Public tax history
| Year | Property taxes | Tax assessment |
|---|---|---|
| 2025 | $9,316 +422% | $122,310 +2% |
| 2024 | $1,785 +2.3% | $119,913 +2% |
| 2023 | $1,745 +2.1% | $117,562 +2% |
| 2022 | $1,708 +2.1% | $115,258 +2% |
| 2021 | $1,673 +2.8% | $112,999 +1% |
| 2020 | $1,627 | $111,841 +2% |
| 2019 | $1,627 +7% | $109,649 +2% |
| 2018 | $1,520 | $107,500 +2% |
| 2017 | $1,520 +2.2% | $105,393 +2% |
| 2016 | $1,488 +2.5% | $103,327 +1.5% |
| 2015 | $1,451 +1.6% | $101,776 +2% |
| 2014 | $1,429 | $99,783 +2.5% |
| 2012 | -- | $97,387 +2% |
| 2011 | -- | $95,478 +0.8% |
| 2010 | -- | $94,765 -0.2% |
| 2009 | -- | $94,991 +2% |
| 2008 | -- | $93,130 +2% |
| 2007 | -- | $91,304 +2% |
| 2006 | -- | $89,515 |
| 2005 | -- | $89,515 +4% |
| 2004 | -- | $86,041 +1.9% |
| 2003 | -- | $84,465 +2% |
| 2002 | -- | $82,810 +4% |
| 2000 | -- | $79,596 |
Find assessor info on the county website
Neighborhood: 91741
Nearby homes
- $713,3002 bd1 ba836 sqft615 N Vermont Ave, Glendora, CA 91741Off Market
- $934,7004 bd2 ba1.6k sqft609 N Vermont Ave, Glendora, CA 91741Off Market

- $756,5002 bd-- ba922 sqft605 N Vermont Ave, Glendora, CA 91741Off Market
- $1,069,0006 bd3 ba2.7k sqft617 N Vermont Ave, Glendora, CA 91741Off Market
- $842,6003 bd2 ba1.1k sqft608 N Vermont Ave, Glendora, CA 91741Off Market
- $1,036,8003 bd3 ba1.7k sqft614 N Vermont Ave, Glendora, CA 91741Off Market
- $1,025,8003 bd2 ba1.6k sqft601 N Vermont Ave, Glendora, CA 91741Off Market
- $822,7003 bd1 ba1.2k sqft627 N Vermont Ave, Glendora, CA 91741Off Market
Nearby schools
GreatSchools rating
- 9/10La Fetra Elementary SchoolGrades: K-5Distance: 0.5 mi
- 7/10Sandburg Middle SchoolGrades: 6-8Distance: 0.8 mi
- 9/10Glendora High SchoolGrades: 9-12Distance: 2 mi
Get a cash offer in 3 minutes
Find out how much your home could sell for in as little as 3 minutes with a no-obligation cash offer.
Estimated market value
$776,600
Get a cash offer in 3 minutes
Find out how much your home could sell for in as little as 3 minutes with a no-obligation cash offer.
Estimated market value
$776,600
- California
- Los Angeles County
- Glendora
- 91741
- 440 N Vermont Ave
Nearby cities
Nearby zip codes
Other Glendora Topics
