You don't want to miss this one! This is a very unique floor plan like no other 2-bedroom "06" tier in the building. The entire unit was gutted and reconfigured to maximize space, storage and luxury. Largest 2 bedroom floor plan in the building with beautiful modern upgrades. Entry foyer greets you with custom diagonal granite floors that lead you into the open kitchen and living room. Kitchen has upgraded gray cabinets with a stunning marble backsplash and granite countertops. The counter space is huge, can easily fit 6+ people!! The area is big enough where you don't even need a dining table. The kitchen has it all with an open layout for that gourmet cook or entertaining. Custom Kitchen with tons of cabinet space, 2 lazy susans, pull out draws with trays and a peg system to organize your utensils, plates, pots and pans. This kitchen has it all! As you enter the living room, you will notice the diagonal natural wide plank maple wood flooring throughout. The space is ideal for entertaining. There is even a wet bar to enjoy evening cocktails. Lots of light flood this unit with floor to ceiling windows and plenty of space to create two seating areas with a dining table. This split bedroom floor plan provides privacy and is the ideal floor plan. The new updated master has an on-suite bathroom with double sinks, deep soaking tub, and a massive walk in closet with custom closet organizers. The unit also features its own in-unit washer/dryer. The guest bedroom is spacious with a walk-in closet with custom closet organization. The guest bathroom has an artistic vessel sink with modern finishes along with a deep soaking tub. This is a must see unit in a fantastic location! **WOW UNIT! SPARED NO EXPENSE - OVER $100K IN UPGRADES. Tenant occupied until 9/30/2023 at $3,300/month.
Closed
$460,000
440 N Wabash Ave APT 3906, Chicago, IL 60611
2beds
1,344sqft
Condominium, Single Family Residence
Built in 1992
-- sqft lot
$493,100 Zestimate®
$342/sqft
$4,141 Estimated rent
Home value
$493,100
$464,000 - $528,000
$4,141/mo
Zestimate® history
Owner options
List your home for rent
$4,141/mo
Rent Zestimate®
Find your next renter with Zillow Rental Manager. Plus, with online applications, you can quickly screen prospective tenants – for free.
$4,141/mo
Rent Zestimate®
Refinance and save
$4,033/mo
Est. payment
Refinancing to a lower rate could help reduce your monthly payments and save thousands over the life of the loan.
$4,033/mo
Est. payment
Explore your selling options
Work with a Zillow partner agent
Leverage their expertise and Zillow's premium Showcase listings to get your home seen by more buyers.
Get startedList with your own agent
Get your home in front of millions of buyers by listing it on Zillow.
Learn how to do itSell it yourself
Take full control of how buyers see your home on Zillow by listing For Sale by Owner (FSBO).
List your homeWhat's special
Modern finishesFloor to ceiling windowsWet barStunning marble backsplashArtistic vessel sinkDouble sinksSplit bedroom floor plan
Zillow last checked:
Listing updated:
Listed by:
Haroon Khan 312-545-2266,
Streeterville Realty, LLC,
Anthony Garcia,
Streeterville Realty, LLC
Bought with:
Alex Bok
Cross Street Real Estate
Source: MRED as distributed by MLS GRID,MLS#: 11770943
Facts & features
Interior
Bedrooms & bathrooms
- Bedrooms: 2
- Bathrooms: 2
- Full bathrooms: 2
Rooms
- Room types: No additional rooms
Primary bedroom
- Features: Flooring (Carpet), Bathroom (Full)
- Level: Main
- Area: 270 Square Feet
- Dimensions: 18X15
Bedroom 2
- Level: Main
- Area: 165 Square Feet
- Dimensions: 15X11
Dining room
- Level: Main
- Dimensions: COMBO
Kitchen
- Features: Kitchen (Eating Area-Breakfast Bar, Pantry-Closet)
- Level: Main
- Area: 84 Square Feet
- Dimensions: 12X7
Living room
- Features: Flooring (Carpet)
- Level: Main
- Area: 400 Square Feet
- Dimensions: 20X20
Heating
- Forced Air
Cooling
- Central Air
Appliances
- Included: Range, Microwave, Dishwasher, Refrigerator, Washer, Dryer, Stainless Steel Appliance(s)
- Laundry: Washer Hookup, In Unit
Features
- Granite Counters
- Basement: None
Interior area
- Total structure area: 0
- Total interior livable area: 1,344 sqft
Property
Parking
- Total spaces: 1
- Parking features: Concrete, Garage Door Opener, On Site, Deeded, Attached, Garage
- Attached garage spaces: 1
- Has uncovered spaces: Yes
Accessibility
- Accessibility features: No Disability Access
Details
- Parcel number: 17101270191114
- Special conditions: None
- Other equipment: TV-Cable
Construction
Type & style
- Home type: Condo
- Property subtype: Condominium, Single Family Residence
Materials
- Concrete
Condition
- New construction: No
- Year built: 1992
- Major remodel year: 2020
Utilities & green energy
- Sewer: Public Sewer
- Water: Lake Michigan
Community & HOA
HOA
- Has HOA: Yes
- Amenities included: Bike Room/Bike Trails, Door Person, Coin Laundry, Elevator(s), Exercise Room, Health Club, On Site Manager/Engineer, Party Room, Sundeck, Indoor Pool, Receiving Room, Sauna, Business Center, High Speed Conn.
- Services included: Heat, Air Conditioning, Water, Doorman, Clubhouse, Exercise Facilities, Pool, Exterior Maintenance, Lawn Care, Scavenger, Snow Removal
- HOA fee: $767 monthly
Location
- Region: Chicago
Financial & listing details
- Price per square foot: $342/sqft
- Tax assessed value: $388,530
- Annual tax amount: $8,054
- Date on market: 4/30/2023
- Listing terms: Conventional
- Ownership: Condo
Price history
| Date | Event | Price |
|---|---|---|
| 8/4/2023 | Sold | $460,000+5.7%$342/sqft |
Source:  MRED as distributed by MLS GRID #11770943 Report a problem MRED as distributed by MLS GRID #11770943 Report a problem | ||
| 6/21/2023 | Pending sale | $435,000$324/sqft |
Source: MRED as distributed by MLS GRID #11770943 Report a problem | ||
| 4/30/2023 | Listed for sale | $435,000-6.5%$324/sqft |
Source: MRED as distributed by MLS GRID #11770943 Report a problem | ||
| 4/30/2023 | Listing removed | -- |
Source: MRED as distributed by MLS GRID #11716316 Report a problem | ||
| 3/16/2023 | Price change | $465,000-1%$346/sqft |
Source: MRED as distributed by MLS GRID #11716316 Report a problem | ||
| 2/10/2023 | Listed for sale | $469,900$350/sqft |
Source: MRED as distributed by MLS GRID #11716316 Report a problem | ||
| 9/21/2022 | Listing removed | -- |
Source: Zillow Rental Network Premium Report a problem | ||
| 8/31/2022 | Listed for rent | $3,195+30.4%$2/sqft |
Source: Zillow Rental Network Premium #11617719 Report a problem | ||
| 5/14/2021 | Listing removed | -- |
Source: MRED as distributed by MLS GRID #10984098 Report a problem | ||
| 2/1/2021 | Listed for sale | $469,900+0.2%$350/sqft |
Source: MRED as distributed by MLS GRID #10984098 Report a problem | ||
| 1/29/2021 | Listing removed | -- |
Source: MRED as distributed by MLS GRID #10896932 Report a problem | ||
| 10/22/2020 | Listing removed | $2,450$2/sqft |
Source: Streeterville Realty LLC #10896934 Report a problem | ||
| 10/22/2020 | Price change | $469,000-1.1%$349/sqft |
Source: Streeterville Realty LLC #10896932 Report a problem | ||
| 10/22/2020 | Price change | $2,450-12.5%$2/sqft |
Source: Streeterville Realty LLC #10896934 Report a problem | ||
| 10/15/2020 | Price change | $474,000-13.7%$353/sqft |
Source: Streeterville Realty LLC #10896932 Report a problem | ||
| 10/9/2020 | Listed for rent | $2,800-19.9%$2/sqft |
Source: Streeterville Realty LLC #10896934 Report a problem | ||
| 7/21/2020 | Listing removed | $3,495$3/sqft |
Source: Streeterville Realty LLC #10718634 Report a problem | ||
| 5/24/2020 | Listing removed | $549,000$408/sqft |
Source: Streeterville Realty LLC #10718631 Report a problem | ||
| 5/19/2020 | Listed for rent | $3,495$3/sqft |
Source: Streeterville Realty LLC #10718634 Report a problem | ||
| 5/18/2020 | Listed for sale | $549,000+16.7%$408/sqft |
Source: Streeterville Realty LLC #10718631 Report a problem | ||
| 2/15/2005 | Sold | $470,500$350/sqft |
Source: Public Record Report a problem | ||
Public tax history
| Year | Property taxes | Tax assessment |
|---|---|---|
| 2024 | -- | $38,853 -3.7% |
| 2023 | $7,813 +2.9% | $40,347 |
| 2022 | $7,595 -5.7% | $40,347 -7% |
| 2021 | $8,054 +8.3% | $43,383 +18.9% |
| 2020 | $7,437 -1.2% | $36,486 -10.8% |
| 2019 | $7,528 +1.7% | $40,896 |
| 2018 | $7,400 +30.5% | $40,896 +37.7% |
| 2017 | $5,669 +4% | $29,709 |
| 2016 | $5,450 +9.8% | $29,709 |
| 2015 | $4,963 +12% | $29,709 +12.3% |
| 2014 | $4,432 +2.3% | $26,456 |
| 2013 | $4,333 +0.8% | $26,456 |
| 2012 | $4,300 +1.1% | $26,456 -6.4% |
| 2011 | $4,255 -1.2% | $28,275 |
| 2010 | $4,305 +4.2% | $28,275 |
| 2009 | $4,131 -17.1% | $28,275 -22.8% |
| 2008 | $4,986 -10% | $36,604 -10.2% |
| 2007 | $5,538 -19.5% | $40,752 -15% |
| 2006 | $6,883 | $47,944 |
Find assessor info on the county website
Neighborhood: River North
Nearby homes
- $304,6001 bd-- ba849 sqft440 N Wabash Ave APT 2804, Chicago, IL 60611Off Market
- $366,3002 bd2 ba1k sqft440 N Wabash Ave #P-151, Chicago, IL 60611Off Market
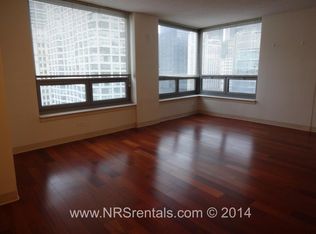
- $273,5001 bd1 ba849 sqft440 N Wabash Ave APT 408, Chicago, IL 60611Off Market

- $275,500-- bd-- ba-- sqft440 N Wabash Ave APT 2404, Chicago, IL 60611Off Market
- $365,0002 bd2 ba1.1k sqft440 N Wabash Ave APT 1909, Chicago, IL 60611Sold
- $354,0002 bd2 ba1.2k sqft440 N Wabash Ave APT 1105, Chicago, IL 60611Off Market
- $199,000-- bd1 ba516 sqft440 N Wabash Ave APT 1710, Chicago, IL 60611For Sale
- $258,6001 bd1 ba683 sqft440 N Wabash Ave APT 607, Chicago, IL 60611Off Market
- $410,0002 bd2 ba1.1k sqft440 N Wabash Ave APT 3309, Chicago, IL 60611Sold
Nearby schools
GreatSchools rating
- 4/10Ogden Elementary SchoolGrades: PK-8Distance: 0.7 mi
- 1/10Wells Community Academy High SchoolGrades: 9-12Distance: 2.2 mi
Schools provided by the listing agent
- District: 299
Source: MRED as distributed by MLS GRID. This data may not be complete. We recommend contacting the local school district to confirm school assignments for this home.
Get a cash offer in 3 minutes
Find out how much your home could sell for in as little as 3 minutes with a no-obligation cash offer.
Estimated market value
$493,100
Get a cash offer in 3 minutes
Find out how much your home could sell for in as little as 3 minutes with a no-obligation cash offer.
Estimated market value
$493,100
- Illinois
- Cook County
- Chicago
- 60611
- River North
- 440 N Wabash Ave Apartment 3906
Nearby cities
Nearby neighborhoods
Nearby zip codes
Other Chicago Topics
