Skip main navigation
Sold for $455,000
  • Listed by: The Broker Network, Llc • GARETT CHADNEY • Contact: 503-970-0858
    Bought with: Realty One Group Willamette Valley
    $455,000

    440 NE 70th Pl, Newport, OR 97365

    3beds
    1,456sqft
    Manufactured Home
    Built in 1999
    7,850 Square Feet Lot
    $424,900 Zestimate®
    $313/sqft
    $2,580 Estimated rent

    Home value

    $424,900

    $357,000 - $506,000

    $2,580/mo

    Zestimate® history
    Loading
    Loading...

    Owner options

    List your home for rent

    $2,580/mo

    Rent Zestimate®

    Find your next renter with Zillow Rental Manager. Plus, with online applications, you can quickly screen prospective tenants – for free.

    Learn more

    $2,580/mo

    Rent Zestimate®

    Refinance and save

    $2,787/mo

    Est. payment

    Refinancing to a lower rate could help reduce your monthly payments and save thousands over the life of the loan.

    See today's rates

    $2,787/mo

    Est. payment

    Explore your selling options

    Work with a Zillow partner agent

    Leverage their expertise and Zillow's premium Showcase listings to get your home seen by more buyers.

    Get started

    List with your own agent

    Get your home in front of millions of buyers by listing it on Zillow.

    Learn how to do it

    Sell it yourself

    Take full control of how buyers see your home on Zillow by listing For Sale by Owner (FSBO).

    List your home

    What's special

    Ocean views
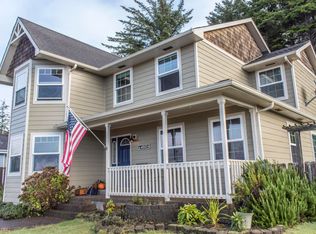
    Peaceful and serene setting with treed acreage behind you and the Pacific in front of you. Located on a quiet cul-de-sac on the north end of Newport lies this super clean home with ocean views and beautiful trees as your backdrop as well as access to a nature trail. Come explore how living the coast life can sooth your soul. Just a quick 5 minute drive from food and shopping or 10 minutes to the Newport Bayfront or 13 minutes to the World's Smallest Harbor in Depoe Bay! Enjoy the Oregon Coast Life for less!

    Zillow last checked:

    Listing updated:

    Listed by:

    GARETT CHADNEY Direc:503-970-0858,

    The Broker Network, Llc

    Bought with:

    GWEN LAHTI

    Realty One Group Willamette Valley

    Source: WVMLS,MLS#: 824918MLS Logo

    Facts & features

    Interior

    Bedrooms & bathrooms
    • Bedrooms: 3
    • Bathrooms: 2
    • Full bathrooms: 2
    • Main level bathrooms: 2
    Primary bedroom
    • Level: Main
    • Area: 224
    • Dimensions: 14 x 16
    Bedroom 2
    • Level: Main
    • Area: 132
    • Dimensions: 11 x 12
    Bedroom 3
    • Level: Main
    • Area: 110
    • Dimensions: 10 x 11
    Dining room
    • Level: Main
    • Area: 108
    • Dimensions: 9 x 12
    Kitchen
    • Level: Main
    Living room
    • Level: Main
    • Area: 204
    • Dimensions: 12 x 17
    Heating
    • Forced Air, Natural Gas
    Appliances
    • Included: Dishwasher, Disposal, Electric Range, Gas Water Heater
    • Laundry: Main Level
    Features
    • Flooring: Carpet, Vinyl
    • Has fireplace: No
    Interior area
    • Total structure area: 1,456
    • Total interior livable area: 1,456 sqft

    Property

    Parking
    • Total spaces: 2
    • Parking features: Attached
    • Attached garage spaces: 2
    Features
    • Levels: One
    • Stories: 1
    • Patio & porch: Covered Deck, Covered Patio
    • Has view: Yes
    • View description: Territorial
    Lot
    • Size: 7,850 Square Feet
    • Features: Cul-De-Sac, Landscaped
    Details
    • Additional structures: Shed(s)
    • Parcel number: 101120CA0730000
    • Zoning: R-4

    Construction

    Type & style
    • Home type: MobileManufactured
    • Property subtype: Manufactured Home
    Materials
    • Composite
    • Foundation: Continuous
    • Roof: Composition
    Condition
    • New construction: No
    • Year built: 1999
    Details
    • Warranty included: Yes

    Utilities & green energy

    • Electric: 1/Main
    • Sewer: Public Sewer
    • Water: Public

    Community & HOA

    Community
    • Subdivision: Schooner Vista
    HOA
    • Has HOA: No
    Location
    • Region: Newport

    Financial & listing details

    • Price per square foot: $313/sqft
    • Tax assessed value: $387,700
    • Annual tax amount: $4,343
    • Price range: $455K - $455K
    • Date on market: 1/28/2025
    • Listing agreement: Exclusive Right To Sell
    • Body type: Double Wide

    Price history

    DateEventPrice
    3/14/2025Sold$455,000+1.1%$313/sqft
    Source: WVMLS #824918 Report a problem
    2/5/2025Pending sale$450,000$309/sqft
    Source: OCMLS #25-131 Report a problem
    1/27/2025Listed for sale$450,000+87.9%$309/sqft
    Source: OCMLS #25-131 Report a problem
    12/23/2011Listing removed$239,500-7.8%$164/sqft
    Source: Prudential Taylor & Taylor Realty #11-2545 Report a problem
    7/23/2009Listing removed$259,900$179/sqft
    Source: Owner Report a problem
    7/7/2009Listed for sale$259,900+8.1%$179/sqft
    Source: Owner Report a problem
    9/17/2007Sold$240,500+65.9%$165/sqft
    Source: OCMLS #07-1742 Report a problem
    12/18/2002Sold$145,000+120%$100/sqft
    Source: OCMLS #02-996 Report a problem
    5/6/1998Sold$65,900$45/sqft
    Source: OCMLS #97-91433 Report a problem

    Public tax history

    YearProperty taxesTax assessment
    2024$4,213 +2.4%$240,690 +3%
    2023$4,114 +3.2%$233,680 +3%
    2022$3,987 -1.3%$226,880 +3%
    2021$4,039 +5.6%$220,280 +3%
    2020$3,825 $213,870 +3%
    2019-- $207,650 +3%
    2018$3,659 $201,610 +3%
    2017$3,659 +3.1%$195,740 +3%
    2016$3,549 $190,040 +3.6%
    2015$3,549 +7.1%$183,380 -0.6%
    2014$3,314 $184,570 +8%
    2013$3,314 +6.7%$170,950 -4.6%
    2012$3,107 +3.2%$179,200 +3%
    2011$3,012 +2.6%$173,990
    2010$2,935 +3.1%$173,990 +6.1%
    2009$2,845 +1.7%$164,010
    2008$2,798 +3.5%$164,010 +6.1%
    2007$2,704 $154,610
    Find assessor info on the county website

    Neighborhood: 97365

    Nearby schools

    GreatSchools rating
    Schools provided by the listing agent
    • Elementary: Sam Case
    • Middle: Newport
    • High: Newport

    Source: WVMLS. This data may not be complete. We recommend contacting the local school district to confirm school assignments for this home.