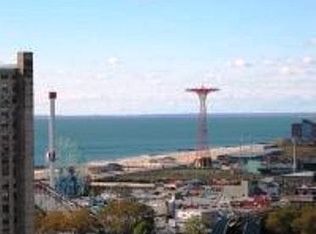
IN CONTRACT FOR SALE BY OWNER! Buyers' agents are welcome for 2%. Address: 440 Neptune Avenue, Apt. 18C, Brooklyn, New York 11224 Price: $515,000 (Gut renovated move-in condition) Bedroom: 2 Bathroom: 1 Balcony with ocean views. Quiet and far from the trains. Base Maintenance: $732.67/month (includes all utilities) Capital Assessment: $86.58 Approximate Square Footage: 1,032 Detailed description: Views of the ocean are seen from the balcony, master bedroom and second bedroom. The entire apartment was gut renovated with a lot extra features: added lights and backlights, closets, beautiful ceiling throughout the whole apartment, heated bathroom floors. Entrance: apartment features the entrance space with Spanish tiled floors, Venetian plaster ceiling and crystal ceiling light fixture. Floors: Hardwood floors in the living room, dining room, hallways, and bedrooms. Spanish tiles at the entrance and kitchen area. Color coordinated hardwood and tiles. Heated floors in the bathroom. Moldings matching the doors throughout the apartment on the floor. Kitchen: Modern open concept kitchen with soft close cabinets and quartz countertop and breakfast area. Additional lighting was created above the breakfast area and above the backsplash. Beautiful Venetian plaster ceiling and crystal ceiling light fixture above the dining area. Stainless steel appliances (refrigerator, stove, microwave and dishwasher). Extra kitchen storage space. Bathroom: Features heated floors, Toto toilet, Hansgrohe shower body and sink faucet, two modern medicine cabinets, towel warming rack and updated finishes throughout. New ventilation exhausts. Suspended ceiling with spotlights. Closets: A lot of closet space throughout apartment - extra kitchen storage space, hallway closets, second bedroom features large custom closet. A walk in closet with custom shelving in the master bedroom. Additional storage with door in the master bedroom. Balcony: Large terrace with with ocean views and Verrizano bridge. New railing is being installed at the moment. Extras: 1) Split level ductless air conditioner installed with blowers in the living room, and both bedrooms. 2) Beautiful Venetian plaster ceilings in both bedroom, hallways, entrance area, dining area 3) Designer wall finishing throughout apartment: paint, wallpaper, stone. 4) Electrical run with lighting in both bedrooms and in the living room; electrical panel box has been upgraded. Upgraded electrical panel providing more electrical capability throughout the apartment. 5) Network and wires have been put inside the walls (no wires are visible). 6) Covered radiators creating window sill space, installed modern radiator grills in the living room and both bedrooms Trump Village Sec. 3 info: Excellent financials with strong reserves Gym in the building (no need to step outside) 24 hour security Keyless entry Touch screen, wireless intercom system that is connected to your home or cell phone Storage room facilities Low monthly maintenance fees with all your utilities included (including electricity) in the price. Beautiful landscaping New outside playground and inside playroom in the building (no need to step outside) Daycare in the building (no need to step outside) Hercules installed laundry room facilities Security cameras installed throughout the lobby and outdoor grounds Doctors office and laundry/dry cleaners on premises Dogs under 35 pounds allowed and the cooperative has built a doggy park on premises Live in Super and full staff of handymen and porters The cooperative is centrally located near Brighton Beach with convenient access to the beach, food, shopping, restaurants, movie theaters, parks, public transportation (B/Q trains, B68 and B36 buses) and major highways. Zoned school is Blue Ribbon PS 100. For showing please call or text Anna at (917) 406-3377. Thank you for visiting my listing.
This property is off market, which means it's not currently listed for sale or rent on Zillow. This may be different from what's available on other websites or public sources.