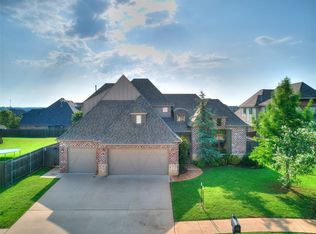
Wonderful offering in the highly sought after Twin Bridges addition! Boasting an expansive open concept floorplan with natural light pouring in throughout. The main level has beautiful wood floors that guide you through the entry to the open and airy living area with a beautiful fireplace, breakfast room and gourmet kitchen. The large kitchen offers 2 builtin ovens, gas cooktop, microwave, Bosch dishwasher, a builtin side-by-side refrigerator plus a huge granite island with lots of storage and room for dining as well. The formal dining room can be accessed from the front entry or the kitchen - family gatherings made easy. Open the doors to the outdoor patio and large fireplace just ready for gatherings and outdoor fun. The primary bedroom retreat is on the main level and offers a large bathroom retreat with walkin shower, double vanities, jetted tub and spacious closet. The main level has an additional private en-suite bedroom or office with full bath, including a tub/shower combo. Off the kitchen is a large utility room with tons of storage, counterspace and a deep sink. The mudroom is right off the garage entry and boasts a desk and storage. Each of the secondary bedrooms are upstairs with each bedroom boasting a walkin closet and share a full bathroom with double sinks, walkin shower and tons of storage. There is also a large versatile bonus/game room with ample storage and natural light that could easily be adapted to suit your needs. The HOA offers a swimming pool, fishing ponds and a park. Welcome home!
Sold for $550,000
$550,000
440 Newport Bridge Dr, Edmond, OK 73034
4beds
3,146sqft
Single Family Residence
Built in 2014
0.4 Acres Lot
$565,000 Zestimate®
$175/sqft
$3,692 Estimated rent
Home value
$565,000
$531,000 - $605,000
$3,692/mo
Zestimate® history
Owner options
List your home for rent
$3,692/mo
Rent Zestimate®
Find your next renter with Zillow Rental Manager. Plus, with online applications, you can quickly screen prospective tenants – for free.
$3,692/mo
Rent Zestimate®
Refinance and save
$3,976/mo
Est. payment
Refinancing to a lower rate could help reduce your monthly payments and save thousands over the life of the loan.
$3,976/mo
Est. payment
Explore your selling options
Work with a Zillow partner agent
Leverage their expertise and Zillow's premium Showcase listings to get your home seen by more buyers.
Get startedList with your own agent
Get your home in front of millions of buyers by listing it on Zillow.
Learn how to do itSell it yourself
Take full control of how buyers see your home on Zillow by listing For Sale by Owner (FSBO).
List your homeWhat's special
Zillow last checked:
Listing updated:
Listed by:
Darren Webb 405-348-9322,
Team Webb Real Estate,
Michelle Gee 405-306-5662,
Team Webb Real Estate
Bought with:
Amy Stoker, 172598
Stetson Bentley
Source: MLSOK/OKCMAR as distributed by MLS GRID,MLS#: 1140808
Facts & features
Interior
Bedrooms & bathrooms
- Bedrooms: 4
- Bathrooms: 4
- Full bathrooms: 3
- 1/2 bathrooms: 1
Heating
- Central
Cooling
- Has cooling: Yes
Appliances
- Included: Dishwasher, Disposal, Microwave, Refrigerator, Water Heater
- Laundry: Laundry Room
Features
- Ceiling Fan(s), Combo Woodwork
- Flooring: Carpet, Tile
- Windows: Window Treatments
- Number of fireplaces: 1
- Fireplace features: Gas Log
Interior area
- Total structure area: 3,146
- Total interior livable area: 3,146 sqft
Property
Parking
- Total spaces: 3
- Parking features: Garage
- Garage spaces: 3
Features
- Levels: Two
- Stories: 2
- Patio & porch: Patio
- Exterior features: Rain Gutters
- Fencing: Wood
Lot
- Size: 0.4 Acres
- Features: Corner Lot
Details
- Parcel number: 440NONENewportBridge73034
- Special conditions: None
Construction
Type & style
- Home type: SingleFamily
- Architectural style: Dallas
- Property subtype: Single Family Residence
Materials
- Brick & Frame
- Foundation: Slab
- Roof: Composition
Condition
- Year built: 2014
Utilities & green energy
- Utilities for property: Cable Available, Public
Community & HOA
HOA
- Has HOA: Yes
- Services included: Greenbelt, Pool
- HOA fee: $500 annually
Location
- Region: Edmond
Financial & listing details
- Price per square foot: $175/sqft
- Tax assessed value: $551,000
- Annual tax amount: $5,370
- Date on market: 11/19/2024
- Listing terms: Cash,Conventional,Sell FHA or VA
Price history
| Date | Event | Price |
|---|---|---|
| 12/27/2024 | Sold | $550,000-4.3%$175/sqft |
Source:  MLSOK/OKCMAR as distributed by MLS GRID #1140808 Report a problem MLSOK/OKCMAR as distributed by MLS GRID #1140808 Report a problem | ||
| 11/25/2024 | Pending sale | $575,000$183/sqft |
Source: MLSOK/OKCMAR as distributed by MLS GRID #1140808 Report a problem | ||
| 11/21/2024 | Price change | $575,000-2.5%$183/sqft |
Source: MLSOK/OKCMAR as distributed by MLS GRID #1140808 Report a problem | ||
| 10/26/2024 | Listed for sale | $589,900+32.6%$188/sqft |
Source: MLSOK/OKCMAR as distributed by MLS GRID #1140808 Report a problem | ||
| 1/10/2020 | Sold | $445,000-1.1%$141/sqft |
Source: MLSOK/OKCMAR as distributed by MLS GRID #890585 Report a problem | ||
| 12/1/2019 | Pending sale | $449,900$143/sqft |
Source: Keller Williams Central OK ED #890585 Report a problem | ||
| 11/14/2019 | Price change | $449,900-4.3%$143/sqft |
Source: Keller Williams Central OK ED #890585 Report a problem | ||
| 10/18/2019 | Price change | $470,000-1.1%$149/sqft |
Source: Metro First Realty #871192 Report a problem | ||
| 8/20/2019 | Price change | $475,000-5%$151/sqft |
Source: Metro First Realty #871192 Report a problem | ||
| 7/1/2019 | Listed for sale | $499,900+491.6%$159/sqft |
Source: Metro First Realty #871192 Report a problem | ||
| 6/16/2014 | Sold | $84,500$27/sqft |
Source: Public Record Report a problem | ||
Public tax history
| Year | Property taxes | Tax assessment |
|---|---|---|
| 2025 | $6,269 +12.4% | $60,610 +12.1% |
| 2024 | $5,576 +3.8% | $54,089 +3% |
| 2023 | $5,370 +2.7% | $52,514 +3% |
| 2022 | $5,230 +0.5% | $50,985 |
| 2021 | $5,206 -4.7% | $50,985 -1.6% |
| 2020 | $5,461 +13.2% | $51,810 +0.7% |
| 2019 | $4,825 +2.9% | $51,425 +2.9% |
| 2018 | $4,691 -12.5% | $49,995 -1.1% |
| 2017 | $5,361 | $50,544 +1.3% |
| 2016 | $5,361 +1.5% | $49,884 +9120.7% |
| 2015 | $5,280 +9144.8% | $541 |
| 2014 | $57 | $541 |
| 2013 | -- | $541 |
| 2012 | -- | $541 |
Find assessor info on the county website
Neighborhood: Golden Gate
Nearby homes
- $602,3004 bd5 ba3.1k sqft448 Newport Bridge Dr, Edmond, OK 73034Off Market

- $600,0003 bd3 ba3.6k sqft4924 Fremont Bridge Ct, Edmond, OK 73034Sold
- $610,0004 bd4 ba3k sqft4933 Fremont Bridge Ct, Edmond, OK 73034Sold

- $783,5004 bd6 ba3.3k sqft4925 Fremont Bridge Ct, Edmond, OK 73034Off Market
- $844,7004 bd4 ba4.2k sqft4941 Fremont Bridge Ct, Edmond, OK 73034Off Market
- $527,5004 bd4 ba2.9k sqft4916 Fremont Bridge Ct, Edmond, OK 73034Off Market
- $670,0005 bd4 ba4.2k sqft500 Newport Bridge Dr, Edmond, OK 73034Sold
- $537,6004 bd2 ba2.6k sqft4909 Coronado Bridge Ct, Edmond, OK 73034Off Market
Nearby schools
GreatSchools rating
- 8/10Heritage Elementary SchoolGrades: PK-5Distance: 0.3 mi
- 8/10Sequoyah Middle SchoolGrades: 6-8Distance: 2.6 mi
- 10/10North High SchoolGrades: 9-12Distance: 2.7 mi
Schools provided by the listing agent
- Elementary: Heritage ES
- Middle: Sequoyah MS
- High: North HS
Source: MLSOK/OKCMAR as distributed by MLS GRID. This data may not be complete. We recommend contacting the local school district to confirm school assignments for this home.
Get a cash offer in 3 minutes
Find out how much your home could sell for in as little as 3 minutes with a no-obligation cash offer.
Estimated market value
$565,000
Get a cash offer in 3 minutes
Find out how much your home could sell for in as little as 3 minutes with a no-obligation cash offer.
Estimated market value
$565,000
- Oklahoma
- Oklahoma County
- Edmond
- 73034
- Golden Gate
- 440 Newport Bridge Dr
Nearby cities
Nearby neighborhoods
Nearby zip codes
Other Edmond Topics
