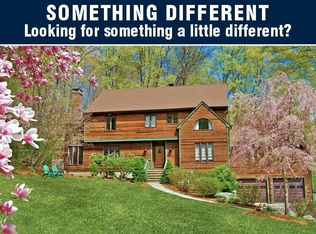
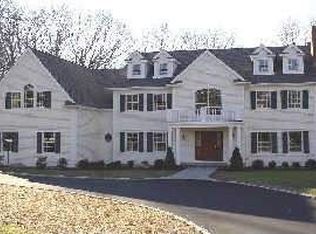
This is the home you have been waiting for ... high ceilings, open floor plan, living room with fireplace, gourmet kitchen with high-end SS appliances, large dining room, sun-drenched rooms, hardwood floors, first floor gym or office, and 4 large bedrooms all upstairs. No expense was spared to create this beautiful luxurious, newer home. The sparkling white kitchen has everything a chef needs: Gas range with griddle, double ovens, range hood, microwave, Viking refrigerator, dishwasher, wine chiller, double porcelain sink, quartz countertops and massive center island. Plenty of room for food prep or a quick meal. The large light-filled primary bedroom suite has a mega walk-in closet and a spa-like bathroom with separate tiled shower, soaking tub, and double sink vanity. One of the family bedrooms is ensuite while the other 2 share a hall bath. A separate laundry room rounds out the second level. Around the corner is the walk-up attic providing great storage or the possibility of even more finished space. The carpeted lower level is perfect as a children's playroom that leads to the 2-car garage. Step outside onto the back deck to take in the private setting with beautiful perennials and birdhouses. A few features of the home's curb appeal are: circular driveway, stonewall & white fence. And, efficient propane heat, too! Located in Weston with its top-rated schools, hiking trails, Lachat Farm, open space, private clubs, and access to Westport beaches. In 2017, owners tore down home and rebuilt current home with garage/lower level remaining.
This property is off market, which means it's not currently listed for sale or rent on Zillow. This may be different from what's available on other websites or public sources.