Skip main navigation
Off market
  • $2,477,800

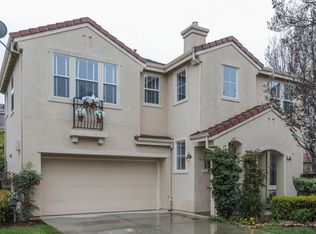
    440 Nicholas Dr, Mountain View, CA 94043

    4beds
    2,025sqft
    SingleFamily
    Built in 1998
    2,779 Square Feet Lot
    $2,477,800 Zestimate®
    $1,224/sqft
    $6,613 Estimated rent

    Home value

    $2,477,800

    $2.35M - $2.63M

    $6,613/mo

    Zestimate® history
    Loading
    Loading...

    Owner options

    List your home for rent

    $6,613/mo

    Rent Zestimate®

    Find your next renter with Zillow Rental Manager. Plus, with online applications, you can quickly screen prospective tenants – for free.

    Learn more

    $6,613/mo

    Rent Zestimate®

    Refinance and save

    $15,756/mo

    Est. payment

    Refinancing to a lower rate could help reduce your monthly payments and save thousands over the life of the loan.

    See today's rates

    $15,756/mo

    Est. payment

    Explore your selling options

    Work with a Zillow partner agent

    Leverage their expertise and Zillow's premium Showcase listings to get your home seen by more buyers.

    Get started

    List with your own agent

    Get your home in front of millions of buyers by listing it on Zillow.

    Learn how to do it

    Sell it yourself

    Take full control of how buyers see your home on Zillow by listing For Sale by Owner (FSBO).

    List your home

    What's special

    Exquisitely updated 4-bed/3-bath w/ designer touches throughout make this home, the largest floor plan in the neighborhood, truly one-of-a-kind. Gourmet kitchen w/ Bosch appliances, custom cabinets, pantry & quartz island. Dual-sided fireplace between living room & family room, custom bookcase and entertainment center. Spacious master suite w/abundant natural light, stunning master bath, walk-in closet and soaking tub. Flexible layout w/ 1 bed and full-size bath on first floor. Other amenities: high ceilings, bamboo hardwood floors, separate laundry rm, central A/C, custom storage, custom closet systems, solar heating, custom tile work, tile floors, 2-car garage w/ ample storage. Two patios, perfect for barbecuing and entertaining, plus your own tropical paradise with lush landscaping, an in-ground spa and a rock waterfall! Great neighborhood, tree-lined streets, 2 community pools, 2 parks, light rail station, new school. Easy access to tech firms, Hwys 85, 237, 101. Must see!

    This property is off market, which means it's not currently listed for sale or rent on Zillow. This may be different from what's available on other websites or public sources.
    Facts & features

    Interior

    Bedrooms & bathrooms
    • Bedrooms: 4
    • Bathrooms: 3
    • Full bathrooms: 3
    Heating
    • Forced air
    Cooling
    • Central
    Appliances
    • Included: Dishwasher, Dryer, Garbage disposal, Microwave, Range / Oven, Refrigerator, Trash compactor, Washer
    • Laundry: Dryer, Washer, Upper Floor, Inside, In Utility Room
    Features
    • Flooring: Tile, Hardwood
    • Has fireplace: Yes
    Interior area
    • Total interior livable area: 2,025 sqft

    Property

    Parking
    • Parking features: Garage - Attached
    Features
    • Has spa: Yes
    • Fencing: Wood
    Lot
    • Size: 2,779 sqft
    Details
    • Parcel number: 16072040

    Construction

    Type & style
    • Home type: SingleFamily
    Materials
    • wood frame
    • Roof: Tile
    Condition
    • Year built: 1998

    Utilities & green energy

    • Utilities for property: Public Utilities, Solar Panels - Leased

    Community & neighborhood

    Security
    • Security features: Security Alarm
    Location
    • Region: Mountain View

    HOA & financial

    HOA
    • Has HOA: Yes
    • HOA fee: $176 monthly

    Other

    Other facts
    • Amenities Misc.: High Ceiling, Vaulted Ceiling, Walk-in Closet
    • Bathroom: Showers over Tubs - 2+, Stall Shower, Tub in Master Bedroom, Tile, Tub, Double Sinks, Full on Ground Floor
    • Building Type: Detached
    • Listing Class: Residential
    • Garage Parking Features: Attached Garage, Guest / Visitor Parking, Gate / Door Opener
    • Dining Room: No Formal Dining Room, Breakfast Bar, Dining Area
    • Lot Size Area Maximum Units: Square Feet
    • Lot Size Area Minimum Units: Square Feet
    • Fireplaces: Living Room, Family Room
    • Sewer Septic: Sewer Connected
    • Structure SqFt Source: Assessor
    • Flooring: Tile, Hardwood
    • Kitchen: Garbage Disposal, Microwave, Trash Compactor, Dishwasher, Pantry, Oven Range - Gas, Island with Sink, Refrigerator, Countertop - Quartz
    • Foundation: Concrete Slab
    • Water: Public
    • Heating: Forced Air
    • Bedrooms: Ground Floor Bedroom, Walk-in Closet
    • Laundry: Dryer, Washer, Upper Floor, Inside, In Utility Room
    • Listing Type: Exclusive Right to Sell
    • Association Fees Include: Common Area Electricity, Spa, or Tennis, Management Fee, Insurance - Common Area, Maintenance - Common Area, Pool
    • HOA Amenities: Community Pool, Playground, Club House
    • Lot Description: Grade - Level, Regular
    • Roof: Tile
    • Style: Mediterranean
    • Pool: Community Facility, Spa - In Ground
    • Utilities: Public Utilities, Solar Panels - Leased
    • Fencing: Wood
    • Security Features: Security Alarm
    • Energy Features: Solar Power
    • HOA Exist Y/N: 1
    • HOA Fee: 176
    • Additional Listing Info: Not Applicable
    • Cooling: Central AC
    • Family Room: Kitchen / Family Room Combo
    • HOA Fee Frequency: Monthly
    • View: Neighborhood

    Price history

    DateEventPrice
    8/12/2020Sold$2,150,000+7.6%$1,062/sqft
    Source: MLSListings Inc #ML81801318 Report a problem
    7/16/2020Listed for sale$1,998,000+112.6%$987/sqft
    Source: Compass #ML81801318 Report a problem
    6/22/2010Sold$940,000+4.6%$464/sqft
    Source: Public Record Report a problem
    5/2/2010Listed for sale$899,000-7.3%$444/sqft
    Source: Intero Client Services #81021024 Report a problem
    11/17/2005Sold$970,000+72.3%$479/sqft
    Source: Public Record Report a problem
    7/21/1998Sold$563,000$278/sqft
    Source: Public Record Report a problem

    Public tax history

    YearProperty taxesTax assessment
    2025$27,431 +2.6%$2,327,226 +2%
    2024$26,734 +1%$2,281,596 +2%
    2023$26,460 +0.3%$2,236,860 +2%
    2022$26,391 +2.5%$2,193,000 +2%
    2021$25,744 +90.6%$2,150,000 +93.8%
    2020$13,507 $1,109,467 +2%
    2019$13,507 +5.5%$1,087,714 +2%
    2018$12,798 $1,066,387 +2%
    2017$12,798 +4.3%$1,045,479 +2%
    2016$12,268 +6%$1,024,981 +1.5%
    2015$11,572 +0.9%$1,009,586 +2%
    2014$11,465 $989,810 +0.5%
    2013-- $985,338 +2%
    2012-- $966,018 +2%
    2011-- $947,077 +4.9%
    2010-- $903,000 +0.3%
    2009-- $900,000 -10.8%
    2008-- $1,009,187 +2%
    2007-- $989,400 +3%
    2006-- $960,200 +48.1%
    2005-- $648,390 +2%
    2004-- $635,677 +3.1%
    2003-- $616,803 +3.3%
    2002-- $597,357 +2%
    2001-- $585,645

    Find assessor info on the county website

    Neighborhood: 94043

    Nearby schools

    GreatSchools rating
    Schools provided by the listing agent
    • District: Mountain View-Whisman Elementary

    Source: The MLS. This data may not be complete. We recommend contacting the local school district to confirm school assignments for this home.

    Get a cash offer in 3 minutes
    Find out how much your home could sell for in as little as 3 minutes with a no-obligation cash offer.
    Estimated market value
    $2,477,800
    Get a cash offer in 3 minutes
    Find out how much your home could sell for in as little as 3 minutes with a no-obligation cash offer.
    Estimated market value
    $2,477,800