One of the largest units available at Northside Condos! This condo checks all of the boxes, plenty of off street parking, association amenities and condo fee includes heat, hot water and electricity. The spacious living room welcomes you in with newer carpet, and a large slider to the balcony porch. There is a dining room and fully applianced galley kitchen. Follow the hallway to the bedrooms and bathrooms, there are 2 full bathrooms in this unit! The main bedroom has en-suite bath and a large walk-in closet. The unit has many other closet spaces and a locker in the attic for additional storage. Well located in the complex, the parking area is nearby as are the pool and playground areas. Northside condos are located nearby to shopping and area amenities. If you are considering for owner-occupied or for rental, this unit is a must see!
Sold for $310,000
$310,000
440 North Ave APT 106, Haverhill, MA 01830
2beds
1,031sqft
Condominium
Built in 1980
-- sqft lot
$317,800 Zestimate®
$301/sqft
$2,541 Estimated rent
Home value
$317,800
$289,000 - $350,000
$2,541/mo
Zestimate® history
Owner options
List your home for rent
$2,541/mo
Rent Zestimate®
Find your next renter with Zillow Rental Manager. Plus, with online applications, you can quickly screen prospective tenants – for free.
$2,541/mo
Rent Zestimate®
Refinance and save
$2,458/mo
Est. payment
Refinancing to a lower rate could help reduce your monthly payments and save thousands over the life of the loan.
$2,458/mo
Est. payment
Explore your selling options
Work with a Zillow partner agent
Leverage their expertise and Zillow's premium Showcase listings to get your home seen by more buyers.
Get startedList with your own agent
Get your home in front of millions of buyers by listing it on Zillow.
Learn how to do itSell it yourself
Take full control of how buyers see your home on Zillow by listing For Sale by Owner (FSBO).
List your homeWhat's special
Dining roomFully applianced galley kitchenLarge walk-in closetMany other closet spacesNewer carpet
Zillow last checked:
Listing updated:
Listed by:
Vivien Marcus 978-994-3412,
Keller Williams Realty 978-475-2111
Bought with:
North Point Home Group
Compass
Source: MLS PIN,MLS#: 73322142
Facts & features
Interior
Bedrooms & bathrooms
- Bedrooms: 2
- Bathrooms: 2
- Full bathrooms: 2
Primary bedroom
- Level: Second
Bedroom 2
- Level: Second
Primary bathroom
- Features: Yes
Bathroom 1
- Level: Second
Bathroom 2
- Level: Second
Dining room
- Level: Second
Kitchen
- Level: Second
Living room
- Level: Second
Heating
- Electric
Cooling
- Wall Unit(s)
Appliances
- Included: Range, Dishwasher, Refrigerator
- Laundry: Common Area, In Building
Features
- Central Vacuum
- Flooring: Wood, Tile, Carpet
- Basement: None
- Has fireplace: No
- Common walls with other units/homes: No One Above
Interior area
- Total structure area: 1,031
- Total interior livable area: 1,031 sqft
Property
Parking
- Total spaces: 2
- Parking features: Off Street, Common
- Uncovered spaces: 2
Accessibility
- Accessibility features: No
Features
- Entry location: Unit Placement(Upper)
- Patio & porch: Deck
- Exterior features: Deck
- Pool features: Association, In Ground
Details
- Parcel number: M:0634 B:000B5 L:106,1934070
- Zoning: RH
Construction
Type & style
- Home type: Condo
- Property subtype: Condominium
Materials
- Brick
- Roof: Rubber
Condition
- Year built: 1980
Utilities & green energy
- Sewer: Public Sewer
- Water: Public
Community & HOA
Community
- Features: Public Transportation, Shopping, Tennis Court(s), Park, Walk/Jog Trails, Golf, Highway Access, Public School
HOA
- Amenities included: Hot Water, Pool, Playground
- Services included: Heat, Electricity, Insurance, Maintenance Structure, Road Maintenance, Maintenance Grounds, Snow Removal, Trash, Reserve Funds
- HOA fee: $532 monthly
Location
- Region: Haverhill
Financial & listing details
- Price per square foot: $301/sqft
- Tax assessed value: $248,500
- Annual tax amount: $2,644
- Date on market: 1/16/2026
Price history
| Date | Event | Price |
|---|---|---|
| 1/31/2025 | Sold | $310,000-3.1%$301/sqft |
Source: MLS PIN #73322142 Report a problem | ||
| 1/6/2025 | Contingent | $320,000$310/sqft |
Source: MLS PIN #73322142 Report a problem | ||
| 1/1/2025 | Listed for sale | $320,000+28%$310/sqft |
Source: MLS PIN #73322142 Report a problem | ||
| 8/6/2021 | Listing removed | -- |
Source:  RE/MAX International Report a problem RE/MAX International Report a problem | ||
| 6/11/2021 | Listed for sale | $250,000$242/sqft |
Source: RE/MAX International #72827025 Report a problem | ||
| 5/21/2021 | Listing removed | -- |
Source: RE/MAX International Report a problem | ||
| 5/21/2021 | Pending sale | $250,000$242/sqft |
Source: RE/MAX International #72827025 Report a problem | ||
| 5/6/2021 | Listed for sale | $250,000+101.6%$242/sqft |
Source: RE/MAX International #72827025 Report a problem | ||
| 2/13/2004 | Sold | $124,000+3.4%$120/sqft |
Source: Public Record Report a problem | ||
| 12/17/2002 | Sold | $119,900+139.8%$116/sqft |
Source: Public Record Report a problem | ||
| 10/1/1998 | Sold | $50,000+177.8%$48/sqft |
Source: Public Record Report a problem | ||
| 8/23/1993 | Sold | $18,000$17/sqft |
Source: Public Record Report a problem | ||
Public tax history
| Year | Property taxes | Tax assessment |
|---|---|---|
| 2025 | $2,933 +10.9% | $273,900 +10.2% |
| 2024 | $2,644 +7% | $248,500 +12.2% |
| 2023 | $2,470 | $221,500 |
| 2022 | $2,470 +14.4% | $221,500 +37.8% |
| 2021 | $2,160 +2.2% | $160,700 +3.4% |
| 2020 | $2,113 +7.4% | $155,400 +10.1% |
| 2019 | $1,968 +12.1% | $141,100 +14.6% |
| 2018 | $1,755 +5.5% | $123,100 +10.9% |
| 2017 | $1,664 +9.9% | $111,000 +12.6% |
| 2016 | $1,514 +9.6% | $98,600 +9.6% |
| 2015 | $1,382 +3.8% | $90,000 +8.8% |
| 2014 | $1,331 -5.8% | $82,700 -8.4% |
| 2013 | $1,413 +6% | $90,300 |
| 2012 | $1,333 -2.3% | $90,300 -7.8% |
| 2011 | $1,364 -11.1% | $97,900 -18.6% |
| 2010 | $1,535 -2.8% | $120,300 -12.8% |
| 2009 | $1,579 +8.8% | $137,900 |
| 2008 | $1,451 -5.3% | $137,900 -7.1% |
| 2007 | $1,533 | $148,500 |
Find assessor info on the county website
Neighborhood: 01830
Nearby homes
- $244,8001 bd1 ba701 sqft440 North Ave APT 21, Haverhill, MA 01830Off Market
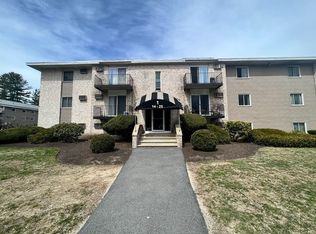
- $300,0002 bd1 ba861 sqft440 North Ave APT 4, Haverhill, MA 01830Sold
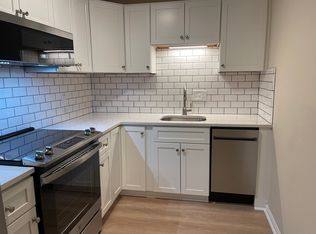
- $284,9002 bd1 ba866 sqft440 North Ave APT 51, Haverhill, MA 01830Sold
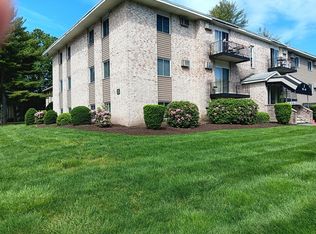
- $222,0001 bd1 ba725 sqft440 North Ave APT 91, Haverhill, MA 01830Sold
- $242,0002 bd1 ba950 sqft440 North Ave APT 122, Haverhill, MA 01830Sold
- $300,0002 bd1 ba861 sqft440 North Ave APT 153, Haverhill, MA 01830Sold
- $339,0003 bd2 ba1.3k sqft440 North Ave APT 198, Haverhill, MA 01830Sold
- $380,0003 bd2 ba1.3k sqft440 North Ave APT 200, Haverhill, MA 01830Sold
Nearby schools
GreatSchools rating
- 5/10Whittier Middle SchoolGrades: 5-8Distance: 1.1 mi
- 4/10Haverhill High SchoolGrades: 9-12Distance: 1.7 mi
- 3/10Walnut Square Elementary SchoolGrades: K-3Distance: 1.2 mi
Schools provided by the listing agent
- Elementary: Pentucket
- Middle: Whittier
- High: Haverhill High
Source: MLS PIN. This data may not be complete. We recommend contacting the local school district to confirm school assignments for this home.
Get a cash offer in 3 minutes
Find out how much your home could sell for in as little as 3 minutes with a no-obligation cash offer.
Estimated market value
$317,800
Get a cash offer in 3 minutes
Find out how much your home could sell for in as little as 3 minutes with a no-obligation cash offer.
Estimated market value
$317,800
- Massachusetts
- Essex County
- Haverhill
- 01830
- 440 North Ave Apartment 106
Nearby cities
Nearby zip codes
Other Haverhill Topics
