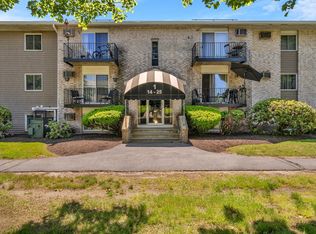

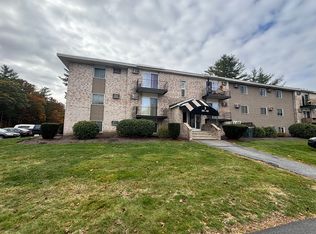
Turnkey top-floor condo in desirable Northside Condominiums! Thoughtfully refreshed throughout, this 2-bedroom, 2-bath home offers one of the community's most sought-after features—a RARE IN-UNIT washer & dryer, while most owners rely on common laundry. Updated flooring, refreshed cabinetry & tasteful cosmetic improvements create a clean, inviting feel throughout. The spacious living room opens to a balcony, while the dining area flows seamlessly into the kitchen. The primary suite features a walk-in closet & full bath, while the second bedroom & full bath provide flexibility for guests, family or a home office. Enjoy the association pool this summer, along with convenient access to shopping, restaurants, major highways & tax-free NH.
For sale
Price cut: $9.1K (8/11)
$349,900
440 North Ave APT 191, Haverhill, MA 01830
2beds
1,053sqft
Condominium
Built in 1976
-- sqft lot
$-- Zestimate®
$332/sqft
$474/mo HOA
What's special
Association poolClean inviting feel throughoutRefreshed cabinetryUpdated flooring
- 57 days
- 728
- 36
Zillow last checked:
Listing updated:
Listed by:
The Lush Group 978-880-8095,
Compass 978-248-8081
Source: MLS PIN,MLS#: 73544988
Facts & features
Interior
Bedrooms & bathrooms
- Bedrooms: 2
- Bathrooms: 2
- Full bathrooms: 2
Primary bedroom
- Features: Bathroom - Full, Ceiling Fan(s), Walk-In Closet(s), Closet, Closet/Cabinets - Custom Built, Flooring - Wall to Wall Carpet, Window(s) - Bay/Bow/Box
Bedroom 2
- Features: Closet, Flooring - Wall to Wall Carpet, Window(s) - Bay/Bow/Box
Bathroom 1
- Features: Bathroom - Full, Bathroom - Tiled With Shower Stall, Flooring - Stone/Ceramic Tile
Bathroom 2
- Features: Bathroom - Full, Bathroom - Tiled With Tub & Shower, Flooring - Stone/Ceramic Tile, Countertops - Stone/Granite/Solid, Countertops - Upgraded, Cabinets - Upgraded
Dining room
- Features: Ceiling Fan(s), Flooring - Vinyl
Kitchen
- Features: Flooring - Vinyl, Countertops - Stone/Granite/Solid, Recessed Lighting, Stainless Steel Appliances
Living room
- Features: Ceiling Fan(s), Flooring - Vinyl, Balcony / Deck, Exterior Access, Open Floorplan, Recessed Lighting, Slider
- Level: Main
Heating
- Electric Baseboard
Cooling
- Wall Unit(s)
Appliances
- Included: Range, Refrigerator, Washer, Dryer
- Laundry: In Building, In Unit, Electric Dryer Hookup, Washer Hookup
Features
- Flooring: Tile, Carpet
- Has basement: No
- Has fireplace: No
Interior area
- Total structure area: 1,053
- Total interior livable area: 1,053 sqft
- Finished area above ground: 1,053
Property
Parking
- Total spaces: 2
- Parking features: Common
- Uncovered spaces: 2
Features
- Exterior features: Balcony
- Pool features: Association, In Ground
Details
- Parcel number: 1934340
- Zoning: TY
Construction
Type & style
- Home type: Condo
- Property subtype: Condominium
Condition
- Year built: 1976
Utilities & green energy
- Sewer: Public Sewer
- Water: Public
- Utilities for property: for Electric Range, for Electric Dryer, Washer Hookup
Community & HOA
Community
- Features: Public Transportation, Shopping, Pool, Tennis Court(s), Park, Walk/Jog Trails, Golf, Medical Facility, Laundromat, Bike Path, Conservation Area, Highway Access, House of Worship, Public School, Other
HOA
- Amenities included: Hot Water, Pool, Laundry, Park
- Services included: Heat, Gas, Insurance, Maintenance Structure, Road Maintenance, Maintenance Grounds, Snow Removal
- HOA fee: $474 monthly
Location
- Region: Haverhill
Financial & listing details
- Price per square foot: $332/sqft
- Tax assessed value: $280,600
- Annual tax amount: $3,005
- Date on market: 7/6/2026
- Exclusions: Washer/Dryer Negotiable
Estimated market value
Not available
Estimated sales range
Not available
$2,595/mo
Price history
| Date | Event | Price |
|---|---|---|
| 8/11/2026 | Price change | $349,900-2.5%$332/sqft |
Source: MLS PIN #73544988 Report a problem | ||
| 7/6/2026 | Listed for sale | $359,000+17.7%$341/sqft |
Source: MLS PIN #73544988 Report a problem | ||
| 8/1/2024 | Sold | $305,000+1.7%$290/sqft |
Source: MLS PIN #73252599 Report a problem | ||
| 7/5/2024 | Contingent | $300,000$285/sqft |
Source: MLS PIN #73252599 Report a problem | ||
| 6/14/2024 | Listed for sale | $300,000+114.3%$285/sqft |
Source: MLS PIN #73252599 Report a problem | ||
| 4/2/2020 | Listing removed | $1,500$1/sqft |
Source: McKeon / Corcoran Real Estate #72565352 Report a problem | ||
| 2/28/2020 | Price change | $1,500-6.3%$1/sqft |
Source: McKeon / Corcoran Real Estate #72565352 Report a problem | ||
| 9/26/2019 | Price change | $1,600-5.9%$2/sqft |
Source: McKeon / Corcoran Real Estate #72565352 Report a problem | ||
| 9/16/2019 | Listed for rent | $1,700$2/sqft |
Source: McKeon / Corcoran Real Estate #72565352 Report a problem | ||
| 8/14/2019 | Listing removed | $1,700$2/sqft |
Source: McKeon / Corcoran Real Estate Report a problem | ||
| 8/1/2019 | Listed for rent | $1,700+6.3%$2/sqft |
Source: McKeon / Corcoran Real Estate #72543286 Report a problem | ||
| 12/12/2018 | Listing removed | $1,600$2/sqft |
Source: McKeon / Corcoran Real Estate #72380720 Report a problem | ||
| 9/30/2018 | Price change | $1,600-5.9%$2/sqft |
Source: McKeon / Corcoran Real Estate #72380720 Report a problem | ||
| 7/11/2018 | Listed for rent | $1,700$2/sqft |
Source: McKeon / Corcoran Real Estate Report a problem | ||
| 4/11/2018 | Sold | $140,000-4%$133/sqft |
Source: Public Record Report a problem | ||
| 4/1/2018 | Pending sale | $145,900$139/sqft |
Source: Keller Williams Realty #72276281 Report a problem | ||
| 3/26/2018 | Listed for sale | $145,900$139/sqft |
Source: Keller Williams Realty #72276281 Report a problem | ||
| 2/21/2018 | Pending sale | $145,900+15.4%$139/sqft |
Source: Andover #72276281 Report a problem | ||
| 2/2/2018 | Sold | $126,400-13.4%$120/sqft |
Source: Public Record Report a problem | ||
| 1/31/2018 | Listed for sale | $145,900+3.8%$139/sqft |
Source: Keller Williams Realty #72276281 Report a problem | ||
| 8/31/2006 | Sold | $140,600+87.5%$134/sqft |
Source: Public Record Report a problem | ||
| 11/6/2000 | Sold | $75,000$71/sqft |
Source: Public Record Report a problem | ||
Public tax history
| Year | Property taxes | Tax assessment |
|---|---|---|
| 2025 | $3,005 +10.8% | $280,600 +10% |
| 2024 | $2,713 +7.1% | $255,000 +12.2% |
| 2023 | $2,533 | $227,200 |
| 2022 | $2,533 +14.4% | $227,200 +37.9% |
| 2021 | $2,214 +2.3% | $164,700 +3.5% |
| 2020 | $2,165 +7.4% | $159,200 +10.2% |
| 2019 | $2,016 +12.2% | $144,500 +14.7% |
| 2018 | $1,797 +5.6% | $126,000 +11% |
| 2017 | $1,701 +9.7% | $113,500 +12.5% |
| 2016 | $1,550 +9.6% | $100,900 +9.6% |
| 2015 | $1,414 +3.9% | $92,100 +8.9% |
| 2014 | $1,361 -5.9% | $84,600 -8.4% |
| 2013 | $1,446 +6% | $92,400 |
| 2012 | $1,364 -2.3% | $92,400 -7.8% |
| 2011 | $1,396 -11.1% | $100,200 -18.6% |
| 2010 | $1,571 -2.8% | $123,100 -12.8% |
| 2009 | $1,617 +8.9% | $141,200 |
| 2008 | $1,485 -3.8% | $141,200 -5.6% |
| 2007 | $1,544 | $149,600 |
Find assessor info on the county website
Monthly payment
Est. payment
Payment breakdown
Explore the cost of this home by adjusting the details. Changes won't be saved.Climate risks
Neighborhood: 01830
Similar homes
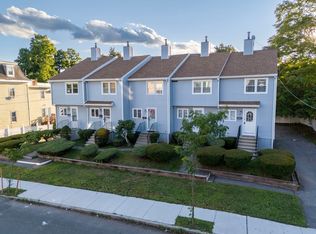
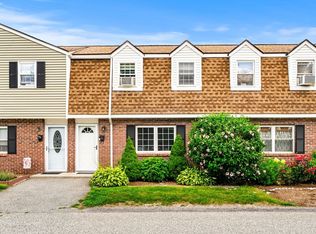
- $375,0002 bd2 ba1.1k sqft118-120 Portland Street, Haverhill, MA 01830For Sale
 MLS ID #73569070, Pedro Moreira, eXp Realty LLC. MLS PIN
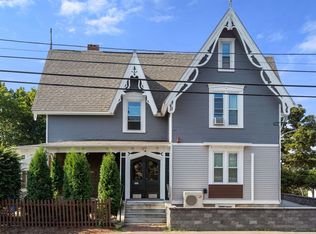
 - $360,0002 bd2 ba1k sqftGroveland Estates, Haverhill, MA 01830For Sale
 MLS ID #73562447, Jeremiah Cuscia, Berkshire Hathaway HomeServices Verani Realty Haverhill. MLS PIN
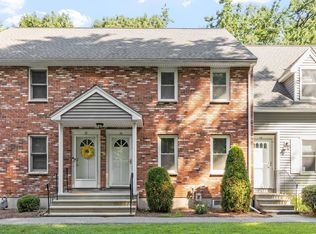
 - $299,9002 bd1 ba903 sqft111 Summer St #7, Haverhill, MA 01830For Sale
 MLS ID #73563960, Debbie Carusi, Coldwell Banker Realty - Andovers/Readings Regional. MLS PIN
 - $370,0002 bd2 ba1.3k sqftStrawberry Hill, Plaistow, NH 03865Active
 MLS ID #5107037, Elisa Jordan. PrimeMLS
