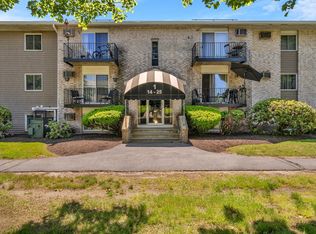

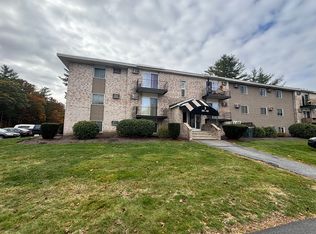
Turnkey Investor Opportunity with Tenant in Place! Add a reliable, immediate revenue generator to your portfolio with this top-floor, 3rd-floor end unit in the Northside Condominiums. Offering a private, quiet layout with no neighbors living above, this property features a steady, long-term tenant in place, providing a stable asset from day one with great future value-add potential. The unit features a highly functional layout with durable laminate flooring in the main living space and carpet in the bedroom. While the interior features older paint and carpet, it has been well-maintained throughout. Ownership is exceptionally low-stress: the comprehensive HOA fee covers major utilities including heat, hot water, gas, water, and sewer—protecting your monthly overhead and simplifying your management. Residents enjoy fantastic association amenities including an inground swimming pool and professionally manicured grounds.
Sold for $185,000
$185,000
440 North Ave APT 280, Haverhill, MA 01830
1beds
559sqft
Condominium
Built in 1980
-- sqft lot
$185,700 Zestimate®
$331/sqft
$1,822 Estimated rent
Home value
$185,700
$171,000 - $201,000
$1,822/mo
Zestimate® history
Owner options
List your home for rent
$1,822/mo
Rent Zestimate®
Find your next renter with Zillow Rental Manager. Plus, with online applications, you can quickly screen prospective tenants – for free.
$1,822/mo
Rent Zestimate®
Refinance and save
$1,568/mo
Est. payment
Refinancing to a lower rate could help reduce your monthly payments and save thousands over the life of the loan.
$1,568/mo
Est. payment
Explore your selling options
Work with a Zillow partner agent
Leverage their expertise and Zillow's premium Showcase listings to get your home seen by more buyers.
Get startedList with your own agent
Get your home in front of millions of buyers by listing it on Zillow.
Learn how to do itSell it yourself
Take full control of how buyers see your home on Zillow by listing For Sale by Owner (FSBO).
List your homeWhat's special
Highly functional layoutCarpet in the bedroomProfessionally manicured grounds
Zillow last checked:
Listing updated:
Listed by:
Paul Chang 857-206-0792,
Gibson Sotheby's International Realty 978-255-3569,
Paul Chang 857-206-0792
Bought with:
Paul Chang
Gibson Sotheby's International Realty
Source: MLS PIN,MLS#: 73512177
Facts & features
Interior
Bedrooms & bathrooms
- Bedrooms: 1
- Bathrooms: 1
- Full bathrooms: 1
- Main level bedrooms: 1
Primary bedroom
- Features: Closet, Flooring - Wall to Wall Carpet, Cable Hookup, High Speed Internet Hookup, Lighting - Overhead
- Level: Main,First
Primary bathroom
- Features: Yes
Kitchen
- Features: Flooring - Wood, Dining Area, Countertops - Upgraded, Open Floorplan, Lighting - Overhead
- Level: Main,First
Living room
- Features: Flooring - Wood, Cable Hookup, High Speed Internet Hookup, Open Floorplan, Lighting - Overhead
- Level: Main,First
Heating
- Electric Baseboard, Electric, Individual, Unit Control
Cooling
- Wall Unit(s), Individual, Unit Control
Appliances
- Included: Range, Dishwasher, Disposal, Refrigerator
- Laundry: Common Area, In Building
Features
- Finish - Sheetrock, Internet Available - Broadband
- Flooring: Wood, Carpet
- Windows: Insulated Windows, Screens
- Has basement: No
- Has fireplace: No
Interior area
- Total structure area: 559
- Total interior livable area: 559 sqft
- Finished area above ground: 559
Property
Parking
- Total spaces: 2
- Parking features: Off Street
- Uncovered spaces: 2
Features
- Exterior features: Screens, Professional Landscaping
- Pool features: Association, In Ground
Details
- Parcel number: 1934040
- Zoning: RM
- Other equipment: Intercom
Construction
Type & style
- Home type: Condo
- Property subtype: Condominium
Materials
- Frame
- Roof: Shingle
Condition
- Year built: 1980
Utilities & green energy
- Electric: Circuit Breakers, 100 Amp Service
- Sewer: Public Sewer
- Water: Public
- Utilities for property: for Electric Range, for Electric Oven
Green energy
- Energy efficient items: Thermostat
Community & HOA
Community
- Features: Public Transportation, Pool, Park, Laundromat, Highway Access, Public School
- Security: TV Monitor
HOA
- Amenities included: Hot Water, Pool, Laundry, Elevator(s)
- Services included: Water, Maintenance Structure, Road Maintenance, Maintenance Grounds, Trash
- HOA fee: $330 monthly
Location
- Region: Haverhill
Financial & listing details
- Price per square foot: $331/sqft
- Tax assessed value: $203,300
- Annual tax amount: $2,157
- Date on market: 6/19/2026
Price history
| Date | Event | Price |
|---|---|---|
| 9/11/2026 | Sold | $185,000-6.6%$331/sqft |
Source: MLS PIN #73512177 Report a problem | ||
| 8/14/2026 | Pending sale | $198,000$354/sqft |
Source: MLS PIN #73512177 Report a problem | ||
| 6/2/2026 | Price change | $198,000-0.5%$354/sqft |
Source: MLS PIN #73512177 Report a problem | ||
| 5/4/2026 | Listed for sale | $199,000+121.1%$356/sqft |
Source: MLS PIN #73512177 Report a problem | ||
| 12/15/2006 | Sold | $90,000-2.2%$161/sqft |
Source: Public Record Report a problem | ||
| 7/19/2005 | Sold | $92,000+3.7%$165/sqft |
Source: Public Record Report a problem | ||
| 4/19/1988 | Sold | $88,750$159/sqft |
Source: Public Record Report a problem | ||
Public tax history
| Year | Property taxes | Tax assessment |
|---|---|---|
| 2025 | $2,177 +10.7% | $203,300 +10% |
| 2024 | $1,967 +12.1% | $184,900 +17.5% |
| 2023 | $1,755 | $157,400 |
| 2022 | $1,755 +14.8% | $157,400 +38.3% |
| 2021 | $1,529 +2.3% | $113,800 +3.5% |
| 2020 | $1,495 +7.5% | $109,900 +10.2% |
| 2019 | $1,391 +12.3% | $99,700 +14.7% |
| 2018 | $1,239 +6% | $86,900 +11.4% |
| 2017 | $1,169 +9.9% | $78,000 +12.6% |
| 2016 | $1,064 +9.7% | $69,300 +9.7% |
| 2015 | $970 +3.7% | $63,200 +8.8% |
| 2014 | $935 -5.9% | $58,100 -8.5% |
| 2013 | $994 +6.1% | $63,500 |
| 2012 | $937 -2.4% | $63,500 -7.8% |
| 2011 | $960 -11% | $68,900 -18.6% |
| 2010 | $1,079 -3.1% | $84,600 -13% |
| 2009 | $1,113 +8.8% | $97,200 |
| 2008 | $1,023 -5.2% | $97,200 -7.1% |
| 2007 | $1,079 | $104,600 |
Find assessor info on the county website
Neighborhood: 01830
Nearby homes
- $219,5001 bd1 ba703 sqft440 North Ave APT 19, Haverhill, MA 01830Sold
- $320,0002 bd1 ba861 sqft440 North Ave APT 41, Haverhill, MA 01830Sold
- $246,8002 bd1 ba866 sqft440 North Ave APT 59, Haverhill, MA 01830Sold
- $228,0001 bd1 ba725 sqft440 North Ave APT 60, Haverhill, MA 01830Sold
- $318,0002 bd2 ba1k sqft440 North Ave APT 71, Haverhill, MA 01830For Sale
- $290,0002 bd1 ba866 sqft440 North Ave APT 96, Haverhill, MA 01830Sold
- $314,0002 bd1 ba866 sqft440 North Ave APT 110, Haverhill, MA 01830Sold
- $285,0002 bd1 ba861 sqft440 North Ave APT 164, Haverhill, MA 01830Sold
- $289,9002 bd1 ba887 sqft440 North Ave APT 173, Haverhill, MA 01830Sold
Nearby schools
GreatSchools rating
- 5/10Whittier Middle SchoolGrades: 5-8Distance: 1 mi
- 4/10Haverhill High SchoolGrades: 9-12Distance: 1.8 mi
- 3/10Walnut Square Elementary SchoolGrades: K-3Distance: 1.1 mi
Schools provided by the listing agent
- Elementary: Walnut Square Elementary
- Middle: Whittier Middle School
- High: Haverhill High School
Source: MLS PIN. This data may not be complete. We recommend contacting the local school district to confirm school assignments for this home.
Get a cash offer in 3 minutes
Find out how much your home could sell for in as little as 3 minutes with a no-obligation cash offer.
Estimated market value
$185,700
Get a cash offer in 3 minutes
Find out how much your home could sell for in as little as 3 minutes with a no-obligation cash offer.
Estimated market value
$185,700
- Massachusetts
- Essex County
- Haverhill
- 01830
- 440 North Ave Apartment 280
