Well maintained CORNER unit in Bldg. #5. Kitchen cabinets, countertop, stove, micro, garb. dis., have all been updated incl. additional cabinets and countertop space. Dining area has built-in closet for dinnerware and the spacious living room is lge enough for sectional and big screen tv. Main bedroom will accommodate king bed and features a double closet and 2 windows allowing for more natural sunlight. Toilet and vanity in bath have been updated. Electrical heating elements replaced in LR and bath, 2 new a/c units. Condo fee includes many utilities and amenities. Laundry fac. in bldg. This is truly an affordable place to live. Buyer responsible for all cost associated with bank questionnaire. Management co. is Essex Management. Subject to seller finding suitable housing which seller has identified. Quick closing possible.
Sold for $260,000
$260,000
440 North Ave APT 99, Haverhill, MA 01830
2beds
866sqft
Condominium
Built in 1980
-- sqft lot
$280,200 Zestimate®
$300/sqft
$2,315 Estimated rent
Home value
$280,200
$266,000 - $294,000
$2,315/mo
Zestimate® history
Owner options
List your home for rent
$2,315/mo
Rent Zestimate®
Find your next renter with Zillow Rental Manager. Plus, with online applications, you can quickly screen prospective tenants – for free.
$2,315/mo
Rent Zestimate®
Refinance and save
$1,980/mo
Est. payment
Refinancing to a lower rate could help reduce your monthly payments and save thousands over the life of the loan.
$1,980/mo
Est. payment
Explore your selling options
Work with a Zillow partner agent
Leverage their expertise and Zillow's premium Showcase listings to get your home seen by more buyers.
Get startedList with your own agent
Get your home in front of millions of buyers by listing it on Zillow.
Learn how to do itSell it yourself
Take full control of how buyers see your home on Zillow by listing For Sale by Owner (FSBO).
List your homeWhat's special
Built-in closetDouble closet
Zillow last checked:
Listing updated:
Listed by:
Pamela Daggett 508-572-2544,
Diamond Key Real Estate 978-373-6033
Bought with:
Sherry Bourque
RE/MAX Main St. Associates
Source: MLS PIN,MLS#: 73198053
Facts & features
Interior
Bedrooms & bathrooms
- Bedrooms: 2
- Bathrooms: 1
- Full bathrooms: 1
Primary bedroom
- Features: Closet, Flooring - Wall to Wall Carpet, Closet - Double
- Level: First
Bedroom 2
- Features: Closet, Flooring - Wall to Wall Carpet
- Level: First
Primary bathroom
- Features: No
Bathroom 1
- Features: Bathroom - Full, Bathroom - With Tub & Shower, Flooring - Stone/Ceramic Tile
- Level: First
Dining room
- Features: Flooring - Wall to Wall Carpet, Lighting - Overhead
- Level: First
Kitchen
- Features: Flooring - Laminate, Lighting - Overhead
- Level: First
Living room
- Features: Flooring - Wall to Wall Carpet, Cable Hookup, Exterior Access
- Level: First
Heating
- Electric Baseboard, Individual
Cooling
- Wall Unit(s), Dual
Appliances
- Included: Range, Disposal, Microwave
- Laundry: Common Area, In Building
Features
- Central Vacuum
- Flooring: Tile, Vinyl, Carpet
- Basement: None
- Has fireplace: No
- Common walls with other units/homes: End Unit,Corner
Interior area
- Total structure area: 866
- Total interior livable area: 866 sqft
Property
Parking
- Total spaces: 2
- Parking features: Common
- Uncovered spaces: 2
Features
- Entry location: Unit Placement(Garden)
- Pool features: Association, In Ground
Details
- Parcel number: 1934126
- Zoning: res
Construction
Type & style
- Home type: Condo
- Property subtype: Condominium
Materials
- Frame, Stone
- Roof: Shingle
Condition
- Year built: 1980
Utilities & green energy
- Electric: Circuit Breakers
- Sewer: Public Sewer
- Water: Public
- Utilities for property: for Electric Oven
Community & HOA
Community
- Features: Public Transportation, Shopping, Pool, Tennis Court(s), Park, Walk/Jog Trails, Golf, Laundromat, Highway Access, Public School
- Security: Intercom, Other, Security System
HOA
- Amenities included: Hot Water, Pool
- Services included: Heat, Electricity, Insurance, Maintenance Structure, Road Maintenance, Maintenance Grounds, Snow Removal, Trash
- HOA fee: $364 monthly
Location
- Region: Haverhill
Financial & listing details
- Price per square foot: $300/sqft
- Tax assessed value: $170,700
- Annual tax amount: $2,243
- Date on market: 1/7/2026
- Exclusions: Refrigerator
Price history
| Date | Event | Price |
|---|---|---|
| 2/29/2024 | Sold | $260,000+9.7%$300/sqft |
Source: MLS PIN #73198053 Report a problem | ||
| 2/5/2024 | Contingent | $237,000$274/sqft |
Source: MLS PIN #73198053 Report a problem | ||
| 1/31/2024 | Listed for sale | $237,000+5.3%$274/sqft |
Source: MLS PIN #73198053 Report a problem | ||
| 3/24/2023 | Listing removed | $225,000$260/sqft |
Source: MLS PIN #73035495 Report a problem | ||
| 9/25/2022 | Pending sale | $225,000$260/sqft |
Source:  RE/MAX International #73035495 Report a problem RE/MAX International #73035495 Report a problem | ||
| 9/25/2022 | Contingent | $225,000$260/sqft |
Source: MLS PIN #73035495 Report a problem | ||
| 9/12/2022 | Listed for sale | $225,000+204.1%$260/sqft |
Source: MLS PIN #73035495 Report a problem | ||
| 1/4/2001 | Sold | $74,000+377.4%$85/sqft |
Source: Public Record Report a problem | ||
| 9/1/1993 | Sold | $15,500-32.6%$18/sqft |
Source: Public Record Report a problem | ||
| 11/10/1992 | Sold | $23,000$27/sqft |
Source: Public Record Report a problem | ||
Public tax history
| Year | Property taxes | Tax assessment |
|---|---|---|
| 2025 | $2,432 -3.3% | $227,100 -3.9% |
| 2024 | $2,515 +12.1% | $236,400 +17.5% |
| 2023 | $2,243 | $201,200 |
| 2022 | $2,243 +14.8% | $201,200 +38.5% |
| 2021 | $1,953 +14.9% | $145,300 +16.2% |
| 2020 | $1,700 +7.5% | $125,000 +10.2% |
| 2019 | $1,582 +12.2% | $113,400 +14.7% |
| 2018 | $1,410 +5.5% | $98,900 +11% |
| 2017 | $1,336 +9.8% | $89,100 +12.5% |
| 2016 | $1,217 +9.6% | $79,200 +9.5% |
| 2015 | $1,110 +3.9% | $72,300 +8.9% |
| 2014 | $1,068 -5.9% | $66,400 -8.4% |
| 2013 | $1,135 +6.1% | $72,500 |
| 2012 | $1,070 -2.4% | $72,500 -7.9% |
| 2011 | $1,096 -11.1% | $78,700 -18.5% |
| 2010 | $1,233 -2.8% | $96,600 -12.8% |
| 2009 | $1,269 +8.8% | $110,800 |
| 2008 | $1,166 -5.3% | $110,800 -7.1% |
| 2007 | $1,231 | $119,300 |
Find assessor info on the county website
Neighborhood: 01830
Nearby homes
- $219,0001 bd1 ba703 sqft440 North Ave APT 19, Haverhill, MA 01830For Sale
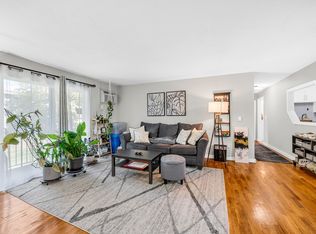
- $320,0002 bd1 ba861 sqft440 North Ave APT 41, Haverhill, MA 01830Sold

- $246,8002 bd1 ba866 sqft440 North Ave APT 59, Haverhill, MA 01830Sold
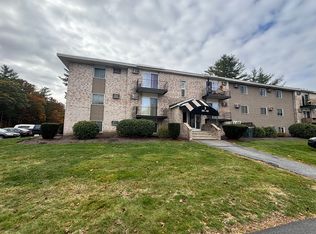
- $228,0001 bd1 ba725 sqft440 North Ave APT 60, Haverhill, MA 01830Sold
- $290,0002 bd1 ba866 sqft440 North Ave APT 96, Haverhill, MA 01830Sold
- $314,0002 bd1 ba866 sqft440 North Ave APT 110, Haverhill, MA 01830Sold
- $274,9002 bd1 ba861 sqft440 North Ave APT 164, Haverhill, MA 01830Pending
- $289,9002 bd1 ba887 sqft440 North Ave APT 173, Haverhill, MA 01830Sold
Nearby schools
GreatSchools rating
- 5/10Whittier Middle SchoolGrades: 5-8Distance: 1 mi
- 4/10Haverhill High SchoolGrades: 9-12Distance: 1.8 mi
- 3/10Walnut Square Elementary SchoolGrades: K-3Distance: 1.1 mi
Schools provided by the listing agent
- Elementary: Wal Sq/Pent Lke
- Middle: Whittier
- High: Haverhill High
Source: MLS PIN. This data may not be complete. We recommend contacting the local school district to confirm school assignments for this home.
Get a cash offer in 3 minutes
Find out how much your home could sell for in as little as 3 minutes with a no-obligation cash offer.
Estimated market value
$280,200
Get a cash offer in 3 minutes
Find out how much your home could sell for in as little as 3 minutes with a no-obligation cash offer.
Estimated market value
$280,200
- Massachusetts
- Essex County
- Haverhill
- 01830
- 440 North Ave Apartment 99
Nearby cities
Nearby zip codes
Other Haverhill Topics
