Skip main navigation
Sold for $415,000
  • $415,000

    440 Oak Point Dr, Lexington, TN 38351

    3beds
    1,900sqft
    Single Family Residence
    Built in 2025
    1.51 Acres Lot
    $419,600 Zestimate®
    $218/sqft
    $2,200 Estimated rent

    Home value

    $419,600

    Estimated sales range

    Not available

    $2,200/mo

    Zestimate® history
    Loading
    Loading...

    Owner options

    List your home for rent

    $2,200/mo

    Rent Zestimate®

    Find your next renter with Zillow Rental Manager. Plus, with online applications, you can quickly screen prospective tenants – for free.

    Learn more

    $2,200/mo

    Rent Zestimate®

    Refinance and save

    $2,398/mo

    Est. payment

    Refinancing to a lower rate could help reduce your monthly payments and save thousands over the life of the loan.

    See today's rates

    $2,398/mo

    Est. payment

    Explore your selling options

    Work with a Zillow partner agent

    Leverage their expertise and Zillow's premium Showcase listings to get your home seen by more buyers.

    Get started

    List with your own agent

    Get your home in front of millions of buyers by listing it on Zillow.

    Learn how to do it

    Sell it yourself

    Take full control of how buyers see your home on Zillow by listing For Sale by Owner (FSBO).

    List your home

    What's special

    Private main suiteStainless steel appliancesInviting open layoutSpacious kitchenStainless farm sinkGranite countertopsCustom cabinetry
    West Side New Construction in West Point Subdivision! This stunning brick 3-bedroom, 2-bath split floor plan home is a must-see! Step into an inviting open layout with gorgeous LVP hardwood flooring throughout. The spacious kitchen is a chef's dream, featuring custom cabinetry, granite countertops, stainless steel appliances, a stainless farm sink, and a large work island with a breakfast bar—all seamlessly connected to the living room with its impressive, vaulted ceiling. The private main suite offers a tranquil retreat with a trayed ceiling, an enormous 9x10 walk-in closet, a luxurious bath complete with double vanities, a linen closet, and an oversized 5x5 tiled shower. Enjoy the energy efficiency of a tankless gas water heater and take advantage of the oversized 24x25 garage—perfect for your boat or recreational toys. Almost complete and ready for its new family! Call for any additional information or to schedule your showing. West Side New Construction in West Point Subdivision! This stunning brick 3-bedroom, 2-bath split floor plan home is a must-see! Step into an inviting open layout with gorgeous LVP hardwood flooring throughout. The spacious kitchen is a chef's dream, featuring custom cabinetry, granite countertops, stainless steel appliances, a stainless farm sink, and a large work island with a breakfast bar—all seamlessly connected to the living room with its impressive, vaulted ceiling. The private main suite offers a tranquil retreat with a trayed ceiling, an enormous 9x10 walk-in closet, a luxurious bath complete with double vanities, a linen closet, and an oversized 5x5 tiled shower. Enjoy the energy efficiency of a tankless gas water heater and take advantage of the oversized 24x25 garage—perfect for your boat or recreational toys. Almost complete and ready for its new family! Call Andrea @ 731-845-9132 for any additional information or to schedule your showing.

    Zillow last checked:

    Listing updated:

    Listed by:

    Andrea Crawford,

    RE/MAX Unlimited

    Bought with:

    Andrea Crawford, 321005

    RE/MAX Unlimited

    Source: CWTAR,MLS#: 2502959MLS Logo

    Facts & features

    Interior

    Bedrooms & bathrooms
    • Bedrooms: 3
    • Bathrooms: 2
    • Full bathrooms: 2
    • Main level bathrooms: 2
    • Main level bedrooms: 3
    Primary bedroom
    • Level: Main
    • Area: 225
    • Dimensions: 15.0 x 15.0
    Bedroom
    • Level: Main
    • Area: 169
    • Dimensions: 13.0 x 13.0
    Bedroom
    • Level: Main
    • Area: 169
    • Dimensions: 13.0 x 13.0
    Dining room
    • Level: Main
    • Area: 150
    • Dimensions: 15.0 x 10.0
    Family room
    • Level: Main
    • Area: 352
    • Dimensions: 22.0 x 16.0
    Kitchen
    • Level: Main
    • Area: 240
    • Dimensions: 15.0 x 16.0
    Laundry
    • Level: Main
    • Area: 56
    • Dimensions: 8.0 x 7.0
    Heating
    • Central, Forced Air, Natural Gas
    Cooling
    • Ceiling Fan(s), Central Air
    Appliances
    • Included: Dishwasher, Gas Water Heater, Refrigerator, Stainless Steel Appliance(s), Tankless Water Heater
    • Laundry: Electric Dryer Hookup, Laundry Room, Main Level, Washer Hookup
    Features
    • Breakfast Bar, Ceiling Fan(s), Ceramic Tile Shower, Coffered Ceiling(s), Double Vanity, Kitchen Island, Open Floorplan, Pantry, Soaking Tub, Tray Ceiling(s), Vaulted Ceiling(s), Walk-In Closet(s)
    • Flooring: Hardwood
    • Windows: Vinyl Frames
    Interior area
    • Total structure area: 2,769
    • Total interior livable area: 1,900 sqft

    Property

    Parking
    • Total spaces: 2
    • Parking features: Garage Door Opener, Garage Faces Side
    • Attached garage spaces: 2
    Features
    • Levels: One
    • Patio & porch: Covered, Deck, Front Porch, Patio
    • Exterior features: Private Entrance, Rain Gutters
    Lot
    • Size: 1.51 Acres
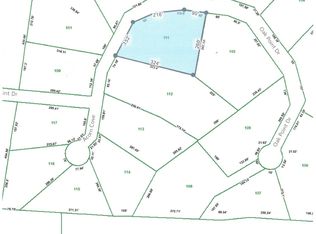
    • Dimensions: 324 x 216
    Details
    • Parcel number: 081B A 012.00
    • Special conditions: Standard

    Construction

    Type & style
    • Home type: SingleFamily
    • Property subtype: Single Family Residence
    Materials
    • Brick
    • Foundation: Slab
    Condition
    • true
    • New construction: Yes
    • Year built: 2025
    Details
    • Builder name: Beal

    Utilities & green energy

    • Sewer: Perc Test On File, Private Sewer
    • Water: Public
    • Utilities for property: Electricity Connected, Fiber Optic Available, Natural Gas Connected, Water Connected

    Community & neighborhood

    Security
    • Security features: Smoke Detector(s)
    Location
    • Region: Lexington
    • Subdivision: Westpointe

    Other

    Other facts
    • Road surface type: Asphalt

    Price history

    DateEventPrice
    3/27/2026Sold$415,000-3.5%$218/sqft
    Source: CWTAR #2502959 Report a problem
    2/24/2026Pending sale$429,900$226/sqft
    Source: CWTAR #2502959 Report a problem
    6/26/2025Listed for sale$429,900$226/sqft
    Source: CWTAR #2502959 Report a problem

    Public tax history

    Tax history is unavailable.

    Neighborhood: 38351

    Nearby schools

    GreatSchools rating
    Schools provided by the listing agent
    • District: Lexington School District

    Source: CWTAR. This data may not be complete. We recommend contacting the local school district to confirm school assignments for this home.

    Get pre-qualified for a loan
    At Zillow Home Loans, we can pre-qualify you in as little as 5 minutes with no impact to your credit score.

    An equal housing lender. NMLS #10287.