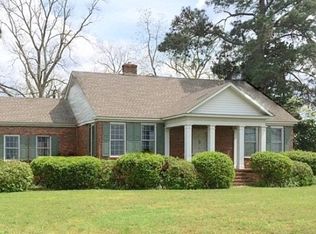
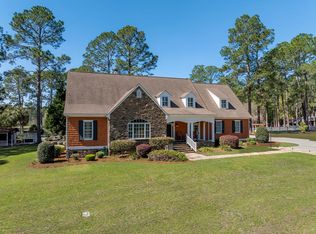
A Timeless South Georgia Masterpiece Just 2 miles south of Fitzgerald, this remarkable 45.827-acre estate combines timeless architecture, modern upgrades, and beautifully maintained land. Designed in 1999 by Jack Wilson, partner of renowned architect Frank McCall, the custom two-story residence offers 5,434 heated sq. ft. with three bedrooms, 2.5 baths, wide heart-pine flooring, detailed moldings, and four masonry fireplaces. Expansive front and rear porches, a 702-sq-ft attached garage, and a porte cochere enhance the exterior. Inside, the home features a grand foyer with Scandinavian chandeliers, a paneled library with fireplace, elegant dining and living rooms, and French doors opening to the porches. The newly updated gourmet kitchen includes Thermador appliances, a built-in plumbed coffee system, dual dish drawers, crushed-ice maker, custom heart-pine cabinetry, walk-in pantry, and new lighting throughout. Upstairs, the primary suite offers a 16' x 19' bedroom with fireplace, a luxurious bath and closet suite with new finishes, dual vanities, frameless shower, soaking tub, and two walk-in closets. Two additional large bedrooms share an updated full bath. A spacious upstairs hall provides optional office or media space. The professionally landscaped grounds are fully fenced with wood plantation fencing. The property features an enclosed pecan orchard, a separate 4-acre pasture, and a scenic 5-acre pond. Two deep wells-one 5 HP residential well and one agricultural well-support the home and extensive irrigation systems, including 16 total sprinkler zones. A new automatic security gate provides convenient, secure entry. Additional highlights include a serviced residential elevator, new downstairs 5-ton HVAC system with ductwork, updated upstairs HVAC components, and replaced registers and grilles. This property is a rare combination of acreage, craftsmanship, and modern amenities-ideal for a private estate, equestrian use, event venue or refined country living.
Active
Price cut: $150K (9/15)
$1,500,000
440 Ocilla Hwy, Fitzgerald, GA 31750
3beds
5,434sqft
Single Family Residence
Built in 1999
45.82 Acres Lot
$-- Zestimate®
$276/sqft
$-- HOA
What's special
Serviced residential elevatorProfessionally landscaped groundsBeautifully maintained landWide heart-pine flooringCustom two-story residenceReplaced registers and grillesWalk-in pantry
- 342 days
- 1,124
- 62
Zillow last checked:
Listing updated:
Listed by:
Lindy Bengston 229-206-2713,
Keller Williams Georgia Communities
Source: GAMLS,MLS#: 10644100
Facts & features
Interior
Bedrooms & bathrooms
- Bedrooms: 3
- Bathrooms: 3
- Full bathrooms: 2
- 1/2 bathrooms: 1
Rooms
- Room types: Family Room, Foyer, Library, Office
Dining room
- Features: Seats 12+, Separate Room
Kitchen
- Features: Breakfast Area, Breakfast Bar, Kitchen Island, Pantry, Solid Surface Counters, Walk-in Pantry
Heating
- Central
Cooling
- Central Air
Appliances
- Included: Dishwasher, Dryer, Gas Water Heater, Ice Maker, Microwave, Refrigerator, Tankless Water Heater, Washer
- Laundry: Mud Room
Features
- Bookcases, Double Vanity, High Ceilings, Separate Shower, Soaking Tub, Walk-In Closet(s), Wet Bar
- Flooring: Hardwood
- Basement: Crawl Space
- Number of fireplaces: 4
- Fireplace features: Family Room, Living Room, Masonry, Master Bedroom
Interior area
- Total structure area: 5,434
- Total interior livable area: 5,434 sqft
- Finished area above ground: 5,434
- Finished area below ground: 0
Video & virtual tour
Property
Parking
- Total spaces: 4
- Parking features: Attached, Garage
- Has attached garage: Yes
Accessibility
- Accessibility features: Accessible Approach with Ramp
Features
- Levels: Two
- Stories: 2
- Patio & porch: Porch
- Exterior features: Sprinkler System
- Fencing: Wood
- Has view: Yes
- View description: Lake, Seasonal View
- Has water view: Yes
- Water view: Lake
- Frontage type: Lakefront
Lot
- Size: 45.82 Acres
- Features: Pasture
Details
- Additional structures: Shed(s), Workshop
- Parcel number: 71038C
Construction
Type & style
- Home type: SingleFamily
- Architectural style: Colonial
- Property subtype: Single Family Residence
Materials
- Stucco
- Foundation: Block
- Roof: Composition
Condition
- Resale
- New construction: No
- Year built: 1999
Utilities & green energy
- Sewer: Septic Tank
- Water: Well
- Utilities for property: Propane, Underground Utilities
Community & HOA
Community
- Features: None
- Security: Security System
- Subdivision: none
HOA
- Has HOA: No
- Services included: None
Location
- Region: Fitzgerald
Financial & listing details
- Price per square foot: $276/sqft
- Date on market: 11/14/2025
- Cumulative days on market: 341 days
- Listing agreement: Exclusive Right To Sell
Estimated market value
Not available
Estimated sales range
Not available
$2,354/mo
Price history
| Date | Event | Price |
|---|---|---|
| 9/15/2026 | Price change | $1,500,000-9.1%$276/sqft |
Source:  GAMLS #10644100 Report a problem GAMLS #10644100 Report a problem | ||
| 3/19/2026 | Price change | $1,650,000-5.7%$304/sqft |
Source: Tift Area BOR #139051 Report a problem | ||
| 11/14/2025 | Listed for sale | $1,750,000$322/sqft |
Source: Tift Area BOR #139051 Report a problem | ||
Public tax history
Tax history is unavailable.
Monthly payment
Est. payment
Payment breakdown
Explore the cost of this home by adjusting the details. Changes won't be saved.Climate risks
Neighborhood: 31750
Nearby schools
Schools provided by the listing agent
- Elementary: Ben Hill
- Middle: Ben Hill
- High: Fitzgerald
Source: GAMLS. This data may not be complete. We recommend contacting the local school district to confirm school assignments for this home.