Skip main navigation
Closed
  • $275,000

    440 Old Ivy Path, McDonough, GA 30253

    3beds
    1,444sqft
    Single Family Residence
    Built in 1997
    9,060.48 Square Feet Lot
    $275,000 Zestimate®
    $190/sqft
    $1,905 Estimated rent

    Home value

    $275,000

    $261,000 - $289,000

    $1,905/mo

    Zestimate® history
    Loading
    Loading...

    Owner options

    List your home for rent

    $1,905/mo

    Rent Zestimate®

    Find your next renter with Zillow Rental Manager. Plus, with online applications, you can quickly screen prospective tenants – for free.

    Learn more

    $1,905/mo

    Rent Zestimate®

    Refinance and save

    $1,947/mo

    Est. payment

    Refinancing to a lower rate could help reduce your monthly payments and save thousands over the life of the loan.

    See today's rates

    $1,947/mo

    Est. payment

    Explore your selling options

    Work with a Zillow partner agent

    Leverage their expertise and Zillow's premium Showcase listings to get your home seen by more buyers.

    Get started

    List with your own agent

    Get your home in front of millions of buyers by listing it on Zillow.

    Learn how to do it

    Sell it yourself

    Take full control of how buyers see your home on Zillow by listing For Sale by Owner (FSBO).

    List your home

    What's special

    Private fenced backyardLarge master suite envelopesOpen concept floorplanGreat schoolsWalk in closetEnsuite boasting double vanitiesGalley style kitchen
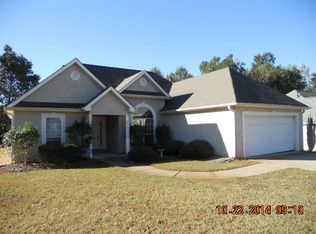
    An UPDATED PRICE for this adorable McDonough ranch that's waiting for you! This lovely home is located in a quiet and established swim/tennis HOA community. Although tucked away, there is easy access to shopping/dining, entertainment, great schools, and the highway which gives you the best of both worlds. When you walk into the open concept floorplan, you'll immediately getting the feeling of home. The separate dining area and vaulted ceiling fireplace living room is gracious and the perfect place for hosting the next family gathering. The galley style kitchen that opens into the family room comes equipped with an eat in area and double oven range with both gas and electric hookups. The two roomy secondary bedrooms give options for the family, guests, and office space. The large master suite envelopes you after a long day with a walk in closet and ensuite boasting double vanities, a garden tub and separate shower. The private fenced backyard with patio gives ample space for play, entertainment, or relaxation. You don't want to miss this one...schedule a showing today! NOTE: This property is NOT listed for lease and/or rental.

    Zillow last checked:

    Listing updated:

    Listed by:

    Angela Aull 678-360-6273,

    HomeSmart

    Source: GAMLS,MLS#: 10247574MLS Logo

    Facts & features

    Interior

    Bedrooms & bathrooms
    • Bedrooms: 3
    • Bathrooms: 2
    • Full bathrooms: 2
    • Main level bathrooms: 2
    • Main level bedrooms: 3
    Kitchen
    • Features: Solid Surface Counters
    Heating
    • Natural Gas, Central
    Cooling
    • Electric, Ceiling Fan(s), Central Air
    Appliances
    • Included: Gas Water Heater, Dishwasher, Oven/Range (Combo), Refrigerator, Stainless Steel Appliance(s)
    • Laundry: Mud Room
    Features
    • Vaulted Ceiling(s), High Ceilings, Double Vanity, Soaking Tub, Separate Shower, Walk-In Closet(s), Master On Main Level
    • Flooring: Tile, Laminate
    • Basement: None
    • Number of fireplaces: 1
    • Fireplace features: Family Room, Gas Starter
    Interior area
    • Total structure area: 1,444
    • Total interior livable area: 1,444 sqft
    • Finished area above ground: 1,444
    • Finished area below ground: 0

    Property

    Parking
    • Total spaces: 2
    • Parking features: Attached, Garage Door Opener, Garage
    • Has attached garage: Yes
    Features
    • Levels: One
    • Stories: 1
    • Patio & porch: Patio
    • Exterior features: Other
    • Fencing: Fenced,Back Yard,Privacy
    Lot
    • Size: 9,060 sqft
    • Features: Other
    Details
    • Parcel number: 071D01110000

    Construction

    Type & style
    • Home type: SingleFamily
    • Architectural style: Ranch
    • Property subtype: Single Family Residence
    Materials
    • Brick, Vinyl Siding
    • Foundation: Slab
    • Roof: Composition
    Condition
    • Resale
    • New construction: No
    • Year built: 1997

    Utilities & green energy

    • Electric: 220 Volts
    • Sewer: Public Sewer
    • Water: Public
    • Utilities for property: Sewer Connected, Electricity Available, Natural Gas Available, Water Available

    Community & neighborhood

    Security
    • Security features: Smoke Detector(s)
    Community
    • Community features: Pool, Sidewalks, Street Lights, Tennis Court(s)
    Location
    • Region: Mcdonough
    • Subdivision: The Vineyards @ Eagles Landing

    HOA & financial

    HOA
    • Has HOA: Yes
    • HOA fee: $250 annually
    • Services included: Swimming, Tennis

    Other

    Other facts
    • Listing agreement: Exclusive Right To Sell
    • Listing terms: Cash,Conventional,FHA,VA Loan

    Price history

    DateEventPrice
    3/28/2024Sold$275,000$190/sqft
    Source: GAMLS #10247574 Report a problem
    3/2/2024Pending sale$275,000$190/sqft
    Source: HomeSmart #7331575 Report a problem
    3/2/2024Contingent$275,000$190/sqft
    Source: HomeSmart #10247574 Report a problem
    3/1/2024Pending sale$275,000$190/sqft
    Source: FMLS GA #7331575 Report a problem
    2/28/2024Price change$275,000-0.8%$190/sqft
    Source: GAMLS #10247574 Report a problem
    2/14/2024Price change$277,200-1%$192/sqft
    Source: GAMLS #10247574 Report a problem
    1/31/2024Listed for sale$280,000-3.4%$194/sqft
    Source: GAMLS #10247574 Report a problem
    11/10/2023Listing removed$290,000$201/sqft
    Source: FMLS GA #7291835 Report a problem
    10/19/2023Listed for sale$290,000+82.4%$201/sqft
    Source: FMLS GA #7291835 Report a problem
    11/19/2018Sold$159,000-6.4%$110/sqft
    Source: Public Record Report a problem
    10/31/2018Pending sale$169,900$118/sqft
    Source: Crowe Realty #8473743 Report a problem
    10/23/2018Listed for sale$169,900+22.3%$118/sqft
    Source: Crowe Realty #8473743 Report a problem
    5/14/2004Sold$138,900$96/sqft
    Source: Public Record Report a problem

    Public tax history

    YearProperty taxesTax assessment
    2025$4,437 +515.2%$110,400 -4.9%
    2024$721 +54.6%$116,080 +0.1%
    2023$467 -23.7%$115,920 +20.6%
    2022$612 0%$96,120 +39.8%
    2021$612 $68,760 +6%
    2020$612 $64,880 +7.3%
    2019$612 -64.9%$60,440 +17.2%
    2018$1,742 +12%$51,560 +17.9%
    2016$1,554 +5.1%$43,720 +4.9%
    2015$1,479 +3.2%$41,680 +2.9%
    2014$1,433 $40,520
    2013-- --
    2012-- --
    2011-- --
    2010-- --
    2009-- --
    2008$1,527 +1.3%--
    2007$1,508 +10.7%$54,760 +7%
    2005$1,362 $51,160
    2004$1,362 +3%$51,160 +4.5%
    2003$1,322 -22.1%$48,960 +3%
    2002$1,697 +40.3%$47,520 +5.3%
    2001$1,209 -11.8%$45,120 +1.8%
    2000$1,372 $44,320

    Find assessor info on the county website

    Neighborhood: 30253

    Nearby schools

    GreatSchools rating
    Schools provided by the listing agent
    • Elementary: Walnut Creek
    • Middle: Eagles Landing
    • High: Eagles Landing

    Source: GAMLS. This data may not be complete. We recommend contacting the local school district to confirm school assignments for this home.

    Get a cash offer in 3 minutes
    Find out how much your home could sell for in as little as 3 minutes with a no-obligation cash offer.
    Estimated market value
    $275,000
    Get a cash offer in 3 minutes
    Find out how much your home could sell for in as little as 3 minutes with a no-obligation cash offer.
    Estimated market value
    $275,000