This home offers the epitome of comfortable living. You are immediately greeted by an abundance of natural light through the floor-to-ceiling windows. The family room offers a gas fireplace surrounded by built-in bookshelves & seamlessly flows into the dining room and kitchen. The kitchen boasts ample counter space, stainless steel appliances, cabinetry with molding & center island. Adjacent to the kitchen is a convenient laundry room & half bath. Sliding glass doors from the breakfast room leads to the fully fenced, expansive backyard & patio. The master suite is adorned with a charming bay window & features a fully renovated bathroom complemented by a walk-in shower, soaking tub, two separate vanities & more. Two additional bedrooms, full bath & flex room complete the main floor. The lower level features a large rec room transformed into a home theater, extensive wet bar & an additional full bath. Don't miss the opportunity to make this remarkable house your new home!
Closed
Listed by: Compass Realty Group • Susie O Johnson • 314-283-7355
Bought with: Berkshire Hathaway HomeServices Select Properties
Price Unknown
440 Parkview Manor Ln, Wentzville, MO 63385
3beds
3,149sqft
Single Family Residence
Built in 2008
0.31 Acres Lot
$582,400 Zestimate®
$--/sqft
$3,377 Estimated rent
Home value
$582,400
$553,000 - $612,000
$3,377/mo
Zestimate® history
Owner options
List your home for rent
$3,377/mo
Rent Zestimate®
Find your next renter with Zillow Rental Manager. Plus, with online applications, you can quickly screen prospective tenants – for free.
$3,377/mo
Rent Zestimate®
Refinance and save
$250/mo
Est. payment
Refinancing to a lower rate could help reduce your monthly payments and save thousands over the life of the loan.
$250/mo
Est. payment
Explore your selling options
Work with a Zillow partner agent
Leverage their expertise and Zillow's premium Showcase listings to get your home seen by more buyers.
Get startedList with your own agent
Get your home in front of millions of buyers by listing it on Zillow.
Learn how to do itSell it yourself
Take full control of how buyers see your home on Zillow by listing For Sale by Owner (FSBO).
List your homeWhat's special
Gas fireplaceExpansive backyardAmple counter spaceMaster suiteNatural lightFlex roomFloor-to-ceiling windows
Zillow last checked:
Listing updated:
Listed by:
Susie O Johnson 314-283-7355,
Compass Realty Group,
Lindsey Jacobs 314-602-7495,
Compass Realty Group
Bought with:
Lorie A Yeftich, 1999071174
Berkshire Hathaway HomeServices Select Properties
Source: MARIS,MLS#: 23050349 Originating MLS: St. Louis Association of REALTORS
Originating MLS: St. Louis Association of REALTORSFacts & features
Interior
Bedrooms & bathrooms
- Bedrooms: 3
- Bathrooms: 4
- Full bathrooms: 3
- 1/2 bathrooms: 1
- Main level bathrooms: 3
- Main level bedrooms: 3
Primary bedroom
- Features: Floor Covering: Carpeting, Wall Covering: Some
- Level: Main
- Area: 272
- Dimensions: 17x16
Bedroom
- Features: Floor Covering: Carpeting, Wall Covering: Some
- Level: Main
- Area: 168
- Dimensions: 14x12
Bedroom
- Features: Floor Covering: Carpeting, Wall Covering: Some
- Level: Main
- Area: 168
- Dimensions: 14x12
Bathroom
- Features: Floor Covering: Laminate, Wall Covering: None
- Level: Main
- Area: 55
- Dimensions: 11x5
Bathroom
- Features: Floor Covering: Ceramic Tile, Wall Covering: Some
- Level: Main
- Area: 132
- Dimensions: 11x12
Bathroom
- Features: Floor Covering: Wood, Wall Covering: None
- Level: Main
- Area: 30
- Dimensions: 6x5
Bathroom
- Features: Floor Covering: Luxury Vinyl Plank, Wall Covering: None
- Level: Lower
- Area: 25
- Dimensions: 5x5
Breakfast room
- Features: Floor Covering: Wood, Wall Covering: None
- Level: Main
- Area: 153
- Dimensions: 17x9
Dining room
- Features: Floor Covering: Wood, Wall Covering: None
- Level: Main
- Area: 126
- Dimensions: 14x9
Family room
- Features: Floor Covering: Wood, Wall Covering: Some
- Level: Main
- Area: 323
- Dimensions: 17x19
Kitchen
- Features: Floor Covering: Wood, Wall Covering: Some
- Level: Main
- Area: 180
- Dimensions: 12x15
Laundry
- Features: Floor Covering: Ceramic Tile, Wall Covering: None
- Level: Main
- Area: 48
- Dimensions: 8x6
Recreation room
- Features: Floor Covering: Carpeting, Wall Covering: Some
- Level: Main
- Area: 120
- Dimensions: 12x10
Recreation room
- Features: Floor Covering: Carpeting, Wall Covering: Some
- Level: Lower
- Area: 600
- Dimensions: 30x20
Heating
- Natural Gas, Forced Air
Cooling
- Central Air, Electric
Appliances
- Included: Humidifier, Gas Water Heater, Dishwasher, Disposal, Gas Cooktop, Microwave, Refrigerator, Stainless Steel Appliance(s), Oven
- Laundry: Main Level
Features
- Breakfast Room, Kitchen Island, Custom Cabinetry, Granite Counters, Pantry, Bookcases, Open Floorplan, Special Millwork, High Ceilings, Walk-In Closet(s), Bar, Entrance Foyer, Lever Faucets, Tub, Separate Dining
- Flooring: Hardwood
- Doors: Panel Door(s), Sliding Doors
- Windows: Window Treatments, Insulated Windows
- Basement: Full,Partially Finished,Concrete,Sump Pump
- Number of fireplaces: 1
- Fireplace features: Family Room, Recreation Room
Interior area
- Total structure area: 3,149
- Total interior livable area: 3,149 sqft
- Finished area above ground: 2,524
- Finished area below ground: 625
Property
Parking
- Total spaces: 3
- Parking features: Attached, Covered, Garage, Garage Door Opener
- Attached garage spaces: 3
Features
- Levels: One
- Patio & porch: Patio, Covered
Lot
- Size: 0.31 Acres
- Dimensions: 17 x 33 x 31 x 144 x 122 x 159
- Features: Adjoins Wooded Area, Sprinklers In Front, Sprinklers In Rear
Details
- Parcel number: 400199742000083.0000000
- Special conditions: Standard
Construction
Type & style
- Home type: SingleFamily
- Architectural style: Ranch,Traditional
- Property subtype: Single Family Residence
Materials
- Stone Veneer, Brick Veneer, Vinyl Siding
Condition
- Year built: 2008
Utilities & green energy
- Sewer: Public Sewer
- Water: Public
- Utilities for property: Underground Utilities, Natural Gas Available
Community & HOA
Community
- Subdivision: Manors At Quail Ridge
HOA
- Services included: Other
- HOA fee: $250 annually
Location
- Region: Wentzville
Financial & listing details
- Tax assessed value: $527,331
- Annual tax amount: $5,839
- Date on market: 8/26/2023
- Listing terms: Cash,Conventional,FHA,VA Loan
- Ownership: Private
- Road surface type: Concrete
Price history
| Date | Event | Price |
|---|---|---|
| 9/13/2023 | Sold | -- |
Source:  MARIS #23050349 Report a problem MARIS #23050349 Report a problem | ||
| 8/26/2023 | Pending sale | $525,000$167/sqft |
Source: MARIS #23050349 Report a problem | ||
| 8/26/2023 | Listed for sale | $525,000$167/sqft |
Source: MARIS #23050349 Report a problem | ||
| 10/31/2008 | Sold | -- |
Source: Public Record Report a problem | ||
Public tax history
| Year | Property taxes | Tax assessment |
|---|---|---|
| 2025 | $6,740 +5.7% | $100,193 +8.7% |
| 2024 | $6,374 | $92,148 |
| 2023 | $6,374 +9.2% | $92,148 +17.3% |
| 2022 | $5,839 | $78,540 |
| 2021 | -- | $78,540 +3.4% |
| 2020 | -- | $75,992 |
| 2019 | $4,814 | $75,992 +20.2% |
| 2018 | $4,814 +0% | $63,234 |
| 2017 | $4,814 +7.7% | $63,234 +12.6% |
| 2016 | $4,469 +1.2% | $56,174 |
| 2015 | $4,417 +13.8% | $56,174 +7.4% |
| 2014 | $3,880 | $52,324 |
| 2013 | -- | $52,324 -9.7% |
| 2012 | -- | $57,960 -13.1% |
| 2011 | -- | $66,680 |
| 2010 | -- | $66,680 |
| 2009 | -- | $66,680 +434.7% |
| 2008 | -- | $12,470 -72.3% |
| 2007 | -- | $45,000 |
| 2006 | -- | -- |
Find assessor info on the county website
Neighborhood: 63385
Nearby homes
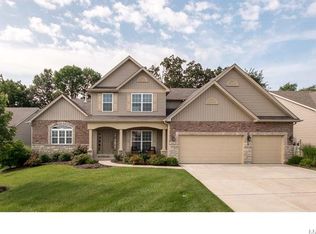
- $650,7005 bd6 ba3.7k sqft442 Parkview Manor Ln, Wentzville, MO 63385Off Market
- $611,4003 bd3 ba2.4k sqft438 Parkview Manor Ln, Wentzville, MO 63385Off Market
- $532,4003 bd3 ba2.1k sqft1505 Heather Glen Dr, Lake Saint Louis, MO 63367Off Market
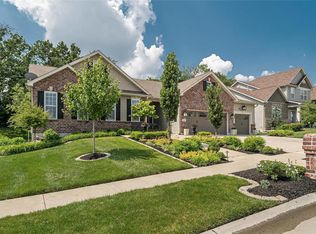
- $545,6003 bd3 ba2.5k sqft444 Parkview Manor Ln, Wentzville, MO 63385Off Market
- $520,5004 bd3 ba2.7k sqft436 Parkview Manor Ln, Wentzville, MO 63385Off Market
- $734,2005 bd5 ba3.5k sqft1501 Heather Glen Dr, Lake Saint Louis, MO 63367Off Market
- $--4 bd4 ba4.1k sqft1507 Heather Glen Dr, Lake Saint Louis, MO 63367Sold
- $608,9004 bd2 ba3.5k sqft433 Parkview Manor Ln, Wentzville, MO 63385Off Market
Nearby schools
GreatSchools rating
- 9/10Stone Creek Elementary SchoolGrades: K-5Distance: 1.7 mi
- 7/10Wentzville South Middle SchoolGrades: 6-8Distance: 2.1 mi
- 9/10Timberland High SchoolGrades: 9-12Distance: 1.8 mi
Schools provided by the listing agent
- Elementary: Stone Creek Elem.
- Middle: Wentzville South Middle
- High: Timberland High
Source: MARIS. This data may not be complete. We recommend contacting the local school district to confirm school assignments for this home.
Get a cash offer in 3 minutes
Find out how much your home could sell for in as little as 3 minutes with a no-obligation cash offer.
Estimated market value
$582,400
Get a cash offer in 3 minutes
Find out how much your home could sell for in as little as 3 minutes with a no-obligation cash offer.
Estimated market value
$582,400
- Missouri
- Saint Charles County
- Wentzville
- 63385
- 440 Parkview Manor Ln
