BACKUP OFFERS ONLY - A WONDERFUL RARE OPPORTUNITY AWAITS in the prestigious community of Valley View Estates!
Create a New Chapter and Memorable Moments with 5 Bedrooms (3 with Private Full Baths), Oversized Eat-In Kitchen, Family Room and Living Room... a Basketball Court, In-Ground Pool, and 3 Out Buildings, all on a Beautifully Wooded 4 Acre Lot!
NEW ROOF INSTALLED IN 2021!
The Primary Bedroom Suite includes a 16x12 Bath w/Jetted Tub and Separate Shower. Private Balcony, and 2 Walk-In Closets (28x10 and 7x6). There's Plenty of Parking, a Lavish Lawn, with Huge Decks, and Your Own Personal Acreage of Woods to Entertain, Enjoy, and Explore! TLC Needed, but Has Great Potential! Homes like this, in this area, don't come along often, so SCHEDULE YOUR APPOINTMENT TODAY!!!
Sold for $422,000
$422,000
440 Patten Cir, Albrightsville, PA 18210
5beds
4,290sqft
Single Family Residence
Built in 1995
4.08 Acres Lot
$531,700 Zestimate®
$98/sqft
$4,188 Estimated rent
Home value
$531,700
$484,000 - $585,000
$4,188/mo
Zestimate® history
Owner options
List your home for rent
$4,188/mo
Rent Zestimate®
Find your next renter with Zillow Rental Manager. Plus, with online applications, you can quickly screen prospective tenants – for free.
$4,188/mo
Rent Zestimate®
Refinance and save
$3,116/mo
Est. payment
Refinancing to a lower rate could help reduce your monthly payments and save thousands over the life of the loan.
$3,116/mo
Est. payment
Explore your selling options
Work with a Zillow partner agent
Leverage their expertise and Zillow's premium Showcase listings to get your home seen by more buyers.
Get startedList with your own agent
Get your home in front of millions of buyers by listing it on Zillow.
Learn how to do itSell it yourself
Take full control of how buyers see your home on Zillow by listing For Sale by Owner (FSBO).
List your homeWhat's special
Basketball courtPlenty of parkingLavish lawnHuge decksPrivate balconyOversized eat-in kitchen
Zillow last checked:
Listing updated:
Listed by:
Glenn T. Wright 570-236-1453,
Keller Williams Real Estate - Stroudsburg
Bought with:
DiMaria Realty, LLC
Source: PMAR,MLS#: PM-110243
Facts & features
Interior
Bedrooms & bathrooms
- Bedrooms: 5
- Bathrooms: 4
- Full bathrooms: 3
- 1/2 bathrooms: 1
Primary bedroom
- Description: Slider to Balcony
- Level: Second
- Area: 368
- Dimensions: 23 x 16
Bedroom 2
- Level: Second
- Area: 168
- Dimensions: 14 x 12
Bedroom 4
- Description: w/ Private Bath
- Level: Second
- Area: 182
- Dimensions: 14 x 13
Primary bathroom
- Description: Jetted Tub
- Level: Second
- Area: 192
- Dimensions: 16 x 12
Bathroom 2
- Description: In Bedroom 3
- Level: Second
- Area: 102.13
- Dimensions: 10.75 x 9.5
Bathroom 3
- Description: w/ Private Bath
- Level: Second
- Area: 255
- Dimensions: 17 x 15
Bathroom 3
- Description: In Bedroom 4
- Level: Second
- Area: 182
- Dimensions: 14 x 13
Bathroom 4
- Description: Half Bath
- Level: First
- Area: 24
- Dimensions: 6 x 4
Dining room
- Description: French Doors
- Level: First
- Area: 248
- Dimensions: 16 x 15.5
Family room
- Description: Slider to Deck
- Level: First
- Area: 457.5
- Dimensions: 30.5 x 15
Kitchen
- Description: Eat In/Large Island
- Level: First
- Area: 396
- Dimensions: 24 x 16.5
Laundry
- Level: First
- Area: 110
- Dimensions: 11 x 10
Living room
- Description: Fireplace/Slider to Deck
- Level: First
- Area: 496
- Dimensions: 31 x 16
Other
- Description: Primary WIC
- Level: Second
- Area: 42
- Dimensions: 7 x 6
Other
- Description: Primary WIC
- Level: Second
- Area: 252
- Dimensions: 28 x 9
Heating
- Baseboard, Electric
Cooling
- Attic Fan
Appliances
- Included: Electric Range, Refrigerator, Water Heater, Dishwasher
- Laundry: Electric Dryer Hookup, Washer Hookup
Features
- Eat-in Kitchen, Kitchen Island, Walk-In Closet(s)
- Flooring: Carpet, Linoleum, Tile
- Basement: Crawl Space
- Has fireplace: Yes
- Fireplace features: Family Room
- Common walls with other units/homes: No Common Walls
Interior area
- Total structure area: 4,290
- Total interior livable area: 4,290 sqft
- Finished area above ground: 4,290
- Finished area below ground: 0
Property
Parking
- Total spaces: 2
- Parking features: Garage - Attached
- Attached garage spaces: 2
Features
- Stories: 2
- Patio & porch: Deck
- Has private pool: Yes
- Pool features: In Ground
Lot
- Size: 4.08 Acres
- Features: Wooded, Interior Lot, Views
Details
- Additional structures: Shed(s), Storage
- Parcel number: 3A513C149
- Zoning description: Residential
Construction
Type & style
- Home type: SingleFamily
- Architectural style: Contemporary
- Property subtype: Single Family Residence
Materials
- Vinyl Siding
- Roof: Asphalt
Condition
- Year built: 1995
Utilities & green energy
- Sewer: Septic Tank
- Water: Well
Community & HOA
Community
- Subdivision: Valley View Estates - Carbon
HOA
- Has HOA: Yes
- HOA fee: $345 annually
Location
- Region: Albrightsville
Financial & listing details
- Price per square foot: $98/sqft
- Tax assessed value: $318,500
- Annual tax amount: $9,199
- Date on market: 10/16/2023
- Listing terms: Cash,Conventional,FHA,VA Loan
- Road surface type: Paved
Price history
| Date | Event | Price |
|---|---|---|
| 3/15/2024 | Sold | $422,000-1.9%$98/sqft |
Source: PMAR #PM-110243 Report a problem | ||
| 10/30/2023 | Price change | $430,000-3.4%$100/sqft |
Source: PMAR #PM-110243 Report a problem | ||
| 10/16/2023 | Listed for sale | $445,000+44.1%$104/sqft |
Source: PMAR #PM-110243 Report a problem | ||
| 3/13/2007 | Sold | $308,897+32%$72/sqft |
Source: Public Record Report a problem | ||
| 3/22/2006 | Sold | $234,079$55/sqft |
Source: Public Record Report a problem | ||
Public tax history
| Year | Property taxes | Tax assessment |
|---|---|---|
| 2025 | $9,797 +5.1% | $159,250 |
| 2024 | $9,319 +1.3% | $159,250 |
| 2023 | $9,200 | $159,250 |
| 2022 | $9,200 | $159,250 |
| 2021 | $9,200 | $159,250 |
| 2020 | $9,200 -7.9% | $159,250 |
| 2019 | $9,988 +12.5% | $159,250 |
| 2018 | $8,881 +99915.4% | $159,250 |
| 2017 | $9 | $159,250 |
| 2016 | -- | $159,250 |
| 2015 | -- | $159,250 |
| 2014 | -- | $159,250 |
| 2013 | -- | $159,250 |
| 2012 | -- | $159,250 |
| 2011 | -- | $159,250 |
| 2010 | -- | $159,250 |
| 2009 | -- | $159,250 |
| 2008 | -- | $159,250 |
| 2007 | $947 | $159,250 |
| 2006 | -- | $159,250 +13.4% |
| 2005 | -- | $140,400 |
Find assessor info on the county website
Neighborhood: 18210
Nearby homes
- $324,6003 bd2 ba1.4k sqft430 Patten Cir, Albrightsville, PA 18210Off Market
- $400,0004 bd3 ba2.5k sqft450 Patten Cir, Albrightsville, PA 18210Pending

- $75,000-- bd-- ba-- sqft3C151 Brittany Dr, Albrightsville, PA 18210For Sale
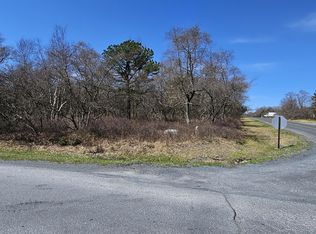
- $198,7003 bd1 ba1.1k sqft88 Patten Cir, Albrightsville, PA 18210Off Market
- $128,0003 bd2 ba1.4k sqft82 Patten Cir, Albrightsville, PA 18210Sold
- $304,7003 bd2 ba1.4k sqft78 Patten Cir, Albrightsville, PA 18210Off Market
- $21,0004 Acres43 Patten Cir, Albrightsville, PA 18210Off Market
- $16,5001.5 Acres431 Patten Cir, Albrightsville, PA 18210Off Market
Nearby schools
GreatSchools rating
- 5/10Penn/Kidder CampusGrades: PK-8Distance: 4.6 mi
- 5/10Jim Thorpe Area Senior High SchoolGrades: 9-12Distance: 13.3 mi


Get pre-qualified for a loan
At Zillow Home Loans, we can pre-qualify you in as little as 5 minutes with no impact to your credit score.An equal housing lender. NMLS #10287.
Sell for more on Zillow
Get a Zillow Showcase℠ listing at no additional cost and you could sell for .
$531,700
2% more
+$10,634
With Zillow Showcase(estimated)
$542,334
- Pennsylvania
- Carbon County
- Albrightsville
- 18210
- 440 Patten Cir
Nearby cities
Nearby zip codes
Other Albrightsville Topics
