Skip main navigation
Closed
  • $375,000

    440 Planters Way, Mount Holly, NC 28120

    4beds
    1,626sqft
    Single Family Residence
    Built in 2016
    0.21 Acres Lot
    $375,400 Zestimate®
    $231/sqft
    $2,079 Estimated rent

    Home value

    $375,400

    $342,000 - $413,000

    $2,079/mo

    Zestimate® history
    Loading
    Loading...

    Owner options

    List your home for rent

    $2,079/mo

    Rent Zestimate®

    Find your next renter with Zillow Rental Manager. Plus, with online applications, you can quickly screen prospective tenants – for free.

    Learn more

    $2,079/mo

    Rent Zestimate®

    Refinance and save

    $2,562/mo

    Est. payment

    Refinancing to a lower rate could help reduce your monthly payments and save thousands over the life of the loan.

    See today's rates

    $2,562/mo

    Est. payment

    Explore your selling options

    Work with a Zillow partner agent

    Leverage their expertise and Zillow's premium Showcase listings to get your home seen by more buyers.

    Get started

    List with your own agent

    Get your home in front of millions of buyers by listing it on Zillow.

    Learn how to do it

    Sell it yourself

    Take full control of how buyers see your home on Zillow by listing For Sale by Owner (FSBO).

    List your home

    What's special

    Covered front entryKitchen has stainless appliances
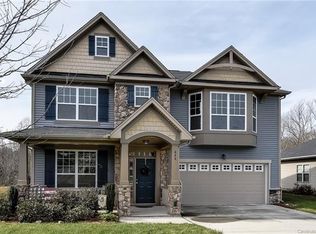
    SELLER OFFERING $5000 IN INCENTIVES! Garden-Graced, Gazebo-Gathering Getaway Granting Gentle, Green, Quiet-Backyard Goodness! Step into easy living in this one-level home designed for comfort, convenience, and style. Tucked inside sought-after Westland Farm neighborhood with amenities including a sparkling pool, playground, scenic walking trails, and covered picnic areas, this residence offers both community connection and private retreat! The open floor plan flows effortlessly, enhanced by thoughtful upgrades and custom touches that simplify everyday life... like a covered front entry, custom barn-style door in the kitchen, and built in shelving in the garage. A rare find, this home features four bedrooms on a single level—giving you flexibility for guests or a home office. Out back, discover your personal oasis. A private, fenced yard showcasing a variety of flowering plants and mature landscaping, creating a picture-perfect setting for every season. Relax beneath the covered gazebo on the patio, ideal for quiet mornings or simply soaking in the view of your new garden retreat. A detached storage building with loft will help you stay organized and productive. The lot backs to trees for great privacy and shade, and don't miss the trail that accesses the creek in back! Kitchen has stainless appliances. Owner's suite has separate soaking tub and step in tiled shower! Gas log fireplace in Living area. Even the interior doors are upgraded in this home! This home blends the best of indoor comfort and outdoor enjoyment, wrapped in a community that makes lifestyle living easy. All that’s left is to move in and make it yours! Welcome home! Home Inspection already completed! One year Home Warranty provided to buyer upon closing. “When a backyard feels like a getaway, staying home becomes the best part of the day.”

    Zillow last checked:

    Listing updated:

    Listing Provided by:

    Matthew Hanks 704-931-5325,

    EXP Realty LLC Ballantyne

    Bought with:

    Joel Murphy

    Century 21 Murphy & Rudolph

    Source: Canopy MLS as distributed by MLS GRID,MLS#: 4304706MLS Logo

    Facts & features

    Interior

    Bedrooms & bathrooms
    • Bedrooms: 4
    • Bathrooms: 2
    • Full bathrooms: 2
    • Main level bedrooms: 4
    Primary bedroom
    • Level: Main
    Bedroom s
    • Level: Main
    Bedroom s
    • Level: Main
    Bedroom s
    • Level: Main
    Bathroom full
    • Level: Main
    Bathroom full
    • Level: Main
    Breakfast
    • Level: Main
    Dining room
    • Level: Main
    Family room
    • Level: Main
    Kitchen
    • Level: Main
    Laundry
    • Level: Main
    Living room
    • Level: Main
    Study
    • Level: Main
    Heating
    • Central, Forced Air, Natural Gas
    Cooling
    • Ceiling Fan(s), Central Air
    Appliances
    • Included: Dishwasher, Disposal, Exhaust Hood, Gas Water Heater, Oven, Plumbed For Ice Maker
    • Laundry: Common Area, Laundry Room, Main Level
    Features
    • Has basement: No
    • Fireplace features: Great Room
    Interior area
    • Total structure area: 1,626
    • Total interior livable area: 1,626 sqft
    • Finished area above ground: 1,626
    • Finished area below ground: 0

    Property

    Parking
    • Total spaces: 2
    • Parking features: Attached Garage, Garage Door Opener, Garage Faces Front, Garage on Main Level
    • Attached garage spaces: 2
    Features
    • Levels: One
    • Stories: 1
    • Patio & porch: Patio, Other
    • Pool features: Community
    Lot
    • Size: 0.21 Acres
    Details
    • Parcel number: 221369
    • Zoning: res
    • Special conditions: Standard

    Construction

    Type & style
    • Home type: SingleFamily
    • Property subtype: Single Family Residence
    Materials
    • Brick Partial, Vinyl
    • Foundation: Slab
    Condition
    • New construction: No
    • Year built: 2016

    Utilities & green energy

    • Sewer: Public Sewer
    • Water: City

    Community & neighborhood

    Security
    • Security features: Carbon Monoxide Detector(s)
    Community
    • Community features: Clubhouse, Picnic Area, Playground
    Location
    • Region: Mount Holly
    • Subdivision: Westland Farm

    HOA & financial

    HOA
    • Has HOA: Yes
    • HOA fee: $284 semi-annually
    • Association name: Westland Farm HOA
    • Association phone: 704-544-7779

    Other

    Other facts
    • Listing terms: Cash,Conventional,FHA,VA Loan
    • Road surface type: Concrete, Paved

    Price history

    DateEventPrice
    1/15/2026Sold$375,000-6.2%$231/sqft
    Source: Canopy MLS as distributed by MLS GRID #4304706 Report a problem
    12/23/2025Contingent$399,900$246/sqft
    Source: eXp Realty #4304706 Report a problem
    10/17/2025Price change$399,900-2.4%$246/sqft
    Source: Canopy MLS as distributed by MLS GRID #4304706 Report a problem
    10/4/2025Listed for sale$409,900+106.5%$252/sqft
    Source: Canopy MLS as distributed by MLS GRID #4304706 Report a problem
    8/25/2016Sold$198,500$122/sqft
    Source: Public Record Report a problem

    Public tax history

    YearProperty taxesTax assessment
    2025$3,632 $362,430 +0.2%
    2024$3,632 -1.1%$361,730
    2023$3,672 +36.4%$361,730 +74%
    2022$2,692 -1.5%$207,840
    2021$2,733 $207,840
    2020$2,733 -0.8%$207,840
    2019$2,754 -1.7%$207,840 +3.8%
    2018$2,802 $200,173
    2017$2,802 +959.6%$200,173 +558.5%
    2016$264 $30,400
    2014$264 $30,400

    Find assessor info on the county website

    Neighborhood: 28120

    Nearby schools

    GreatSchools rating
    Schools provided by the listing agent
    • Elementary: Rankin
    • Middle: Mount Holly
    • High: East Gaston

    Source: Canopy MLS as distributed by MLS GRID. This data may not be complete. We recommend contacting the local school district to confirm school assignments for this home.

    Get a cash offer in 3 minutes
    Find out how much your home could sell for in as little as 3 minutes with a no-obligation cash offer.
    Estimated market value
    $375,400
    Get a cash offer in 3 minutes
    Find out how much your home could sell for in as little as 3 minutes with a no-obligation cash offer.
    Estimated market value
    $375,400