Skip main navigation
Off market
  • $318,400

    440 Pontevedra Rd, Davenport, FL 33837

    2beds
    1,428sqft
    Single Family Residence
    Built in 2016
    4,839 Square Feet Lot
    $318,400 Zestimate®
    $223/sqft
    $2,030 Estimated rent

    Home value

    $318,400

    $302,000 - $334,000

    $2,030/mo

    Zestimate® history
    Loading
    Loading...

    Owner options

    List your home for rent

    $2,030/mo

    Rent Zestimate®

    Find your next renter with Zillow Rental Manager. Plus, with online applications, you can quickly screen prospective tenants – for free.

    Learn more

    $2,030/mo

    Rent Zestimate®

    Refinance and save

    $2,349/mo

    Est. payment

    Refinancing to a lower rate could help reduce your monthly payments and save thousands over the life of the loan.

    See today's rates

    $2,349/mo

    Est. payment

    Explore your selling options

    Work with a Zillow partner agent

    Leverage their expertise and Zillow's premium Showcase listings to get your home seen by more buyers.

    Get started

    List with your own agent

    Get your home in front of millions of buyers by listing it on Zillow.

    Learn how to do it

    Sell it yourself

    Take full control of how buyers see your home on Zillow by listing For Sale by Owner (FSBO).

    List your home

    What's special

    Bull-nose cornersOutdoor poolsOutdoor kitchenWalk in closetGuest bedroomFresh herbsMiles away


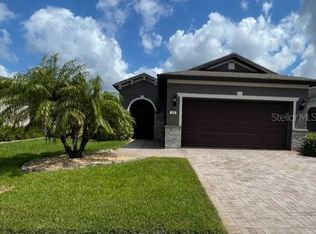
    Steel Creek 2/2 model has 580+ SF screened lanai with outdoor kitchen and sparkling glass-chip fire pit for grilling and chilling! Eat-in kitchen has elevated breakfast bar with pendant lighting, crown-moulded staggered hickory cabinets, 5-burner convection gas range, elevated dishwasher and closet pantry. Upgraded private full bath in master suite with 5' custom tile shower, elevated double-sink vanity and walk in closet. Guest bedroom has nearby full bath. Installed cabinets in laundry, coat closet in foyer. Granite in kitchen and baths. Crown moulding in living room, dining room and kitchen. Porcelain tile floors installed on diagonal. Bedrooms have Solid Core Luxury plank flooring. Upgraded ceiling fans. 8' full-view front door, 8' paneled interior doors with brushed nickel hinges and paddle handles, bull-nose corners and recessed lights throughout. Grow your own fresh herbs, vegetables or flowers in lanai garden area. Washer & dryer included. $209 HOA includes access to 30,000 SF Montecito clubhouse with indoor and outdoor pools, fitness center, walking track, pub, tennis, bocce, pickle ball and dog parks. Del Webb is a 55+ community with full time lifestyle directors. Located in Ridgewood Lakes gated community with miles of walking/biking trails and adjacent to 18-hole White Heron Golf Club. Shopping, Disney and Central Florida entertainment nearby, easy access to I-4, medical facilities, airports and Sunrail Station. Advent Health hospital 3 miles away. One-time $1,000 capital contribution fee paid by Buyer at closing.

    This property is not currently displayed as for sale or rent on Zillow. This may be different from what's on other websites or public sources.

    Originating MLS: Osceola

    Facts & features

    Interior

    Bedrooms & bathrooms
    • Bedrooms: 2
    • Bathrooms: 2
    • Full bathrooms: 2
    Heating
    • Forced air, Heat pump, Electric, Gas
    Cooling
    • Central
    Appliances
    • Included: Dishwasher, Dryer, Freezer, Garbage disposal, Microwave, Range / Oven, Refrigerator, Washer
    • Laundry: Inside, Laundry Room
    Features
    • Ceiling Fans(s), Eating Space In Kitchen, Master Bedroom Downstairs, Split Bedroom, Stone Counters, Walk-In Closet(s), Crown Molding, Solid Wood Cabinets, Thermostat, Living Room/Dining Room Combo, Window Treatments, Tray Ceiling(s), Pest Guard System
    • Flooring: Tile, Laminate
    • Windows: Window Treatments
    • Has fireplace: No
    • Fireplace features: Free Standing, Gas, Decorative, Non Wood Burning
    Interior area
    • Structure area source: Public Records
    • Total interior livable area: 1,428 sqft

    Property

    Parking
    • Total spaces: 2
    • Parking features: Garage - Attached
    Accessibility
    • Accessibility features: Grip-Accessible Features
    Features
    • Levels: One
    • Patio & porch: Patio, Screened, Covered, Rear Porch
    • Exterior features: Stucco, Cement / Concrete
    • Has view: Yes
    • View description: None
    Lot
    • Size: 4,839 Square Feet
    • Dimensions: 40X121
    • Features: In County, Level/Flat, Sidewalk, Street Paved, Street Private, Near Golf Course
    Details
    • Parcel number: 272704722001023110
    • Zoning: RES

    Construction

    Type & style
    • Home type: SingleFamily
    • Architectural style: Ranch, Traditional
    • Property subtype: Single Family Residence
    Materials
    • masonry
    • Foundation: Retaining Wall
    • Roof: Asphalt
    Condition
    • Completed
    • Year built: 2016
    Details
    • Builder model: Steel Creek with extended lanai & firepit
    • Builder name: Pulte

    Utilities & green energy

    • Sewer: Public Sewer
    • Water: Public
    • Utilities for property: Electricity Connected, Natural Gas Connected, Phone Available, Sewer Connected, BB/HS Internet Available, Public, Street Lights, Underground Utilities, Cable Connected, Sprinkler Recycled

    Community & HOA

    Community
    • Features: Fitness Center, Fifty Five Plus Active Community
    • Security: Smoke Detector(s), Security Gate, Gated Community
    • Senior community: Yes
    • Subdivision: DEL WEBB ORLANDO PH 2B
    HOA
    • Has HOA: Yes
    • Amenities included: Clubhouse, Spa/Hot Tub, Fence Restrictions, Gated, Recreation Facilities, Basketball Court, Lobby Key Required
    • Services included: Private Road, 24-Hour Guard
    • HOA fee: $209 monthly
    Location
    • Region: Davenport

    Financial & listing details

    • Price per square foot: $223/sqft
    • Tax assessed value: $268,340
    • Annual tax amount: $2,950
    • Listing terms: Cash, Conventional
    • Ownership: Fee Simple

    Price history

    DateEventPrice
    4/1/2022Sold$359,900$252/sqft
    Source: Public Record Report a problem
    2/21/2022Pending sale$359,900$252/sqft
    Source: Stellar MLS #A4525629 Report a problem
    2/19/2022Price change$359,900+1.4%$252/sqft
    Source: Stellar MLS #A4525629 Report a problem
    2/8/2022Price change$354,900-1.4%$249/sqft
    Source: Owner Report a problem
    2/4/2022Listed for sale$359,900+54.8%$252/sqft
    Source: Owner Report a problem
    7/27/2020Sold$232,500-5.1%$163/sqft
    Source: Stellar MLS #S5031788 Report a problem
    6/26/2020Pending sale$245,000$172/sqft
    Source: KELLER WILLIAMS AT THE LAKES #S5031788 Report a problem
    6/22/2020Price change$245,000-5.8%$172/sqft
    Source: KELLER WILLIAMS AT THE LAKES #S5031788 Report a problem
    3/17/2020Listed for sale$260,000$182/sqft
    Source: KELLER WILLIAMS AT THE LAKES #S5031788 Report a problem

    Public tax history

    YearProperty taxesTax assessment
    2025$2,950 -3.5%$268,340 -2.7%
    2024$3,055 -4.9%$275,817 -3.1%
    2023$3,214 +2%$284,652 +27.9%
    2022$3,151 +12.4%$222,615 +10%
    2021$2,804 0%$202,377 +0.8%
    2020$2,805 +0.2%$200,708 +3.2%
    2019$2,800 -12.8%$194,526 +5.4%
    2018$3,212 +4.4%$184,473 +3.8%
    2017$3,077 +701.8%$177,696 +608.5%
    2016$384 +11.1%$25,080 +10%
    2015$345 $22,800
    Find assessor info on the county website

    Neighborhood: 33837

    Nearby schools

    GreatSchools rating
    Get a cash offer in 3 minutes
    Find out how much your home could sell for in as little as 3 minutes with a no-obligation cash offer.
    Estimated market value
    $318,400
    Get a cash offer in 3 minutes
    Find out how much your home could sell for in as little as 3 minutes with a no-obligation cash offer.
    Estimated market value
    $318,400