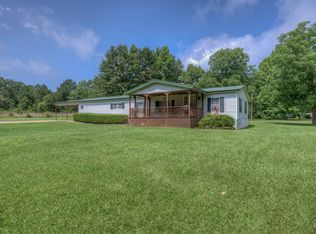
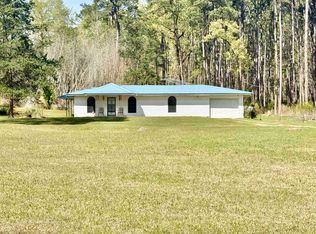
Escape to the country with room to live, work, and play! Nestled on 7.485 picturesque acres, this well-maintained 3 bedroom, 2-bath manufactured home offers over 1,600 square feet of comfortable living space with a desirable split-bedroom floor plan. Inside, you will find a spacious living area anchored by a cozy wood burning fireplace, a large laundry room, and an open concept kitchen dining space where the refrigerator conveys with the sale. Step outside and enjoy the peaceful setting complete with a STOCKED private pond, mature trees, and plenty of open space for recreation, livestock, or simply enjoying East Texas living. This property truly shines with its exceptional outbuildings. a massive 2,400 square foot metal shop features three roll-up bay doors, a bathroom, a dedicated office/workroom with built-in counters, and a second room that could serve as a kitchen, break room, hobby space, or additional office. Whether you're a business owner, mechanic, craftsman, collector, or need serious storage, this shop offers endless possibilities. A second workshop provides additional storage and could easily accommodate livestock equipment, recreational vehicles, boats, ATVs, or other outdoor gear. With a metal roof, abundant workshop space, a pond, acreage and countless possibilities, this unique property is ready to meet a variety of needs. Schedule your private showing today!
For sale
$240,000
440 Private Road 2741, Waskom, TX 75661
3beds
1,608sqft
Mobile Home
Built in 1997
7.49 Acres Lot
$227,500 Zestimate®
$149/sqft
$-- HOA
What's special
Cozy wood burning fireplaceExceptional outbuildingsDesirable split-bedroom floor planAbundant workshop spaceStocked private pondMature treesLarge laundry room
- 34 days |
- 703 |
- 86 |
Likely to sell faster than
Zillow last checked:
Listing updated:
Listed by:
Jessica Langston 903-331-5123,
Scarborough Realty Group TX -Carthage
Source: LGVBOARD,MLS#: 20264390
Facts & features
Interior
Bedrooms & bathrooms
- Bedrooms: 3
- Bathrooms: 2
- Full bathrooms: 2
Rooms
- Room types: Utility Room, 1 Living Area
Bedroom
- Features: Master Bedroom Split
Bathroom
- Features: Shower and Tub, Shower/Tub, Double Vanity, Vinyl Tile
Dining room
- Features: Breakfast Room
Heating
- Central Electric
Cooling
- Central Electric
Appliances
- Included: Electric Oven, Electric Cooktop, Dishwasher, Vented Exhaust Fan, Electric Water Heater
- Laundry: Laundry Room, Electric Dryer Hookup, Washer Hookup
Features
- Ceiling Fan(s), Cable TV, Ceiling Fans, High Speed Internet, Eat-in Kitchen
- Flooring: Vinyl, Laminate
- Windows: Shades/Blinds
- Number of fireplaces: 1
- Fireplace features: Wood Burning, Living Room
Interior area
- Total interior livable area: 1,608 sqft
Property
Parking
- Total spaces: 3
- Parking features: No Garage, Workshop in Garage, Detached, Natural
- Garage spaces: 3
- Has uncovered spaces: Yes
Features
- Levels: One
- Stories: 1
- Patio & porch: Porch, Deck Covered
- Pool features: None
- Fencing: None
- Waterfront features: Pond
Lot
- Size: 7.49 Acres
- Features: Native Grass, Sandy Loam
- Topography: Level
- Residential vegetation: Partially Wooded
Details
- Additional structures: Workshop, Outbuilding
- Parcel number: 75535
Construction
Type & style
- Home type: MobileManufactured
- Architectural style: Mobile - Double Wide
- Property subtype: Mobile Home
Materials
- Wood/Frame, Log
- Foundation: Pillar/Post/Pier
- Roof: Aluminum/Metal
Condition
- Year built: 1997
Utilities & green energy
- Sewer: Aerobic Septic
- Water: Public Water, City
- Utilities for property: Electricity Available, Cable Available
Community & HOA
Community
- Security: Smoke Detector(s)
- Subdivision: CADDO MINI FARMS
Location
- Region: Waskom
Financial & listing details
- Price per square foot: $149/sqft
- Tax assessed value: $136,650
- Annual tax amount: $2,224
- Price range: $240K - $240K
- Date on market: 6/19/2026
- Listing terms: Cash,Conventional,Must Qualify
- Exclusions: Personal Items
- Road surface type: Concrete, Asphalt, Dirt
Estimated market value
$227,500
$216,000 - $239,000
$1,659/mo
Price history
| Date | Event | Price |
|---|---|---|
| 6/19/2026 | Listed for sale | $240,000$149/sqft |
Source:  LGVBOARD #20264390 Report a problem LGVBOARD #20264390 Report a problem | ||
Public tax history
| Year | Property taxes | Tax assessment |
|---|---|---|
| 2024 | $1,788 -2.1% | $136,650 -4.6% |
| 2023 | $1,826 -12.5% | $143,220 +3% |
| 2022 | $2,088 | $139,070 +8.3% |
| 2021 | -- | $128,450 +3.2% |
| 2020 | $1,676 -31.7% | $124,480 -8.4% |
| 2019 | $2,453 +15.7% | $135,900 +0.2% |
| 2018 | $2,120 +0.8% | $135,610 -8.5% |
| 2017 | $2,104 | $148,280 +0.8% |
| 2016 | $2,104 +16.6% | $147,100 -5% |
| 2015 | $1,804 +8.1% | $154,840 +7.2% |
| 2014 | $1,669 +57.4% | $144,470 |
| 2013 | $1,060 +269.6% | -- |
| 2012 | $287 | -- |
| 2011 | -- | -- |
| 2010 | -- | -- |
| 2009 | -- | -- |
| 2008 | -- | -- |
| 2007 | -- | -- |
| 2006 | -- | -- |
| 2005 | -- | -- |
Find assessor info on the county website
Monthly payment
Climate risks
Neighborhood: 75661
Nearby schools
GreatSchools rating
- 4/10Waskom Elementary SchoolGrades: PK-5Distance: 7.7 mi
- 5/10Waskom Middle SchoolGrades: 6-8Distance: 7.7 mi
- 4/10Waskom High SchoolGrades: 9-12Distance: 7.4 mi
Schools provided by the listing agent
- District: Waskom ISD
Source: LGVBOARD. This data may not be complete. We recommend contacting the local school district to confirm school assignments for this home.
- $22,720-- bd-- ba-- sqft430 Private Road 2741, Karnack, TX 75661Off Market
- $30,030-- bd-- ba1.6k sqft430 Private Road 2741, Karnack, TX 75661Off Market
- $68,900-- bd-- ba288 sqft470 Private Road 2741, Karnack, TX 75661Off Market
- $27,840-- bd-- ba480 sqft305 Private Road 2702, Karnack, TX 75661Off Market
- $5,750-- bd-- ba1k sqft305 Private Road 2702, Karnack, TX 75661Off Market
- $81,500-- bd-- ba412 sqft445 Private Road 2741, Waskom, TX 75692Off Market
- $--1.15 Acres0 Private Road 2741 LOT 1, Waskom, TX 75692Sold
- $--1.15 Acres0 Private Road 2741 LOT 2, Waskom, TX 75692Sold
A local agent can set up tours, give advice and negotiate with sellers.
Similar homes
- $240,0004 bd3 ba2.2k sqft4686 Rich Akes Rd, Mooringsport, LA 71060For Sale
 MLS ID #21317198, Rebecca Stevens. NTREIS
 - $225,0003 bd2 ba1.4k sqft10425 Us Highway 80 E, Waskom, TX 75692For Sale
 MLS ID #20264942, Laura McDaniel, Ember Realty. LGVBOARD
 - $207,5002 bd2 ba1.4k sqft411 Fm 2198, Karnack, TX 75661For Sale
 MLS ID #20262136, Kelli Clayton, Clayton Realty Solutions. LGVBOARD
 - $255,0003 bd2 ba1.9k sqft605 Mollie Ln, Marshall, TX 75672For Sale
 MLS ID #20264851, Sabrina Scott, Piney Woods Property Co.. LGVBOARD
 - $224,9003 bd2 ba1.6k sqft451 Connie Ln, Waskom, TX 75692For SaleMLS ID #20264740, Tina Holland, JR Realty. LGVBOARD
- $230,0003 bd2 ba1.7k sqft8287 Jefferson Paige Rd, Shreveport, LA 71119For SaleMLS ID #21074059, Sarah McCoy. NTREIS
- $149,9003 bd2 ba1.6k sqft6955 Alvin York Ln, Shreveport, LA 71107For SaleMLS ID #21329223, Shelley Crow-Liles. NTREIS
- $180,0002 bd2 ba1.4k sqft17308 Fm 134, Karnack, TX 75661For SaleMLS ID #20261013, Clay Allen, Clay Allen Real Estate. LGVBOARD
- $174,9003 bd2 ba1.3k sqft8121 Blanchard Latex Rd, Shreveport, LA 71107For SaleMLS ID #21299118, Cliff Gray. NTREIS
- $220,0003 bd2 ba1.2k sqft1833 Peach Orchard Rd, Marshall, TX 75672For SaleMLS ID #20260233, Zodi Driggers, Integrity Real Estate Brokerage. LGVBOARD
- $205,0003 bd2 ba1.4k sqft7971 Timmons Trl, Shreveport, LA 71107For SaleMLS ID #21273712, Rebecca Stevens. NTREIS
- $179,9954 bd2 ba2.2k sqft7299 Deer Trl, Shreveport, LA 71107For SaleMLS ID #21202931, Justin Kilgore. NTREIS
- $224,9993 bd2 ba1.4k sqft208 Boutte Cir, Shreveport, LA 71107For SaleMLS ID #21291912, Carlton Gray. NTREIS
- $195,0003 bd2 ba2k sqft315 Gray Fox Rd, Marshall, TX 75670For SaleMLS ID #20264037, Amanda Robins, Keebaugh & Company. LGVBOARD
- $172,5003 bd2 ba1.5k sqft195 Silver Fox Rd, Marshall, TX 75670For SaleMLS ID #20263057, Matt L Whitfield, Century 21 A Select Group. LGVBOARD
- $212,0003 bd3 ba1.6k sqft113 Private Road 7332, De Berry, TX 75639For SaleMLS ID #20245604, Jessica Langston, Scarborough Realty Group TX -Carthage. LGVBOARD
- $189,9003 bd2 ba1.1k sqft1615 Waskom Elysian Fields Rd, Waskom, TX 75692For SaleMLS ID #21317341, Karen Davis. NTREIS
- $245,0003 bd2 ba1.7k sqft603 Slone Dr, Marshall, TX 75672For SaleMLS ID #20264638, Kelsey Love, Texas Lane Realty. LGVBOARD
- $240,0003 bd3 ba1.8k sqft1113 Airline Dr, Marshall, TX 75672For SaleMLS ID #20263993, Zachary Lastra, Clayton Realty Solutions. LGVBOARD
- $249,9003 bd2 ba1.8k sqft4301 John Reagan St, Marshall, TX 75672For SaleMLS ID #20263179, Clay Allen, Clay Allen Real Estate. LGVBOARD
