Skip main navigation
Sold for $510,000
  • $510,000

    440 Quarter Gate Trce, Chapel Hill, NC 27516

    3beds
    2,010sqft
    Single Family Residence
    Built in 2018
    5,183 Square Feet Lot
    $510,700 Zestimate®
    $254/sqft
    $2,785 Estimated rent

    Home value

    $510,700

    $460,000 - $567,000

    $2,785/mo

    Zestimate® history
    Loading
    Loading...

    Owner options

    List your home for rent

    $2,785/mo

    Rent Zestimate®

    Find your next renter with Zillow Rental Manager. Plus, with online applications, you can quickly screen prospective tenants – for free.

    Learn more

    $2,785/mo

    Rent Zestimate®

    Refinance and save

    $3,384/mo

    Est. payment

    Refinancing to a lower rate could help reduce your monthly payments and save thousands over the life of the loan.

    See today's rates

    $3,384/mo

    Est. payment

    Explore your selling options

    Work with a Zillow partner agent

    Leverage their expertise and Zillow's premium Showcase listings to get your home seen by more buyers.

    Get started

    List with your own agent

    Get your home in front of millions of buyers by listing it on Zillow.

    Learn how to do it

    Sell it yourself

    Take full control of how buyers see your home on Zillow by listing For Sale by Owner (FSBO).

    List your home

    What's special

    Nice flat yardSpacious covered back porchSpacious kitchenSizable islandBeautiful quartz countersStainless appliances
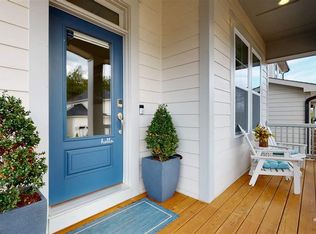
    Light & bright 3 bedroom 2.5 bath home with a spacious kitchen w/ sizable island, beautiful quartz counters & stainless appliances. The kitchen opens up to the dining area and family room w/ gas fireplace. The 2nd floor features the primary bedroom w/ bath, 2 additional bedrooms, full bath, & laundry. The spacious covered back porch overlooks a nice flat yard. Close in proximity to Great Meadow Park & the dog park with tons of amenities & over 20 miles of trails! Close to UNC & RDU.

    Zillow last checked:

    Listing updated:

    Listed by:

    Sandy Savage 919-444-3699,

    Carolina One Realty

    Bought with:

    Juan Nunez, 345414

    Coldwell Banker HPW

    Source: Doorify MLS,MLS#: 10113255MLS Logo

    Facts & features

    Interior

    Bedrooms & bathrooms
    • Bedrooms: 3
    • Bathrooms: 3
    • Full bathrooms: 2
    • 1/2 bathrooms: 1
    Primary bedroom
    • Level: Second
    • Area: 234.9 Square Feet
    • Dimensions: 14.5 x 16.2
    Bedroom 2
    • Level: Second
    • Area: 125.66 Square Feet
    • Dimensions: 10.3 x 12.2
    Bedroom 3
    • Level: Second
    • Area: 130 Square Feet
    • Dimensions: 10.4 x 12.5
    Primary bathroom
    • Level: Second
    • Area: 165.12 Square Feet
    • Dimensions: 9.6 x 17.2
    Dining room
    • Level: Main
    • Area: 91.02 Square Feet
    • Dimensions: 8.2 x 11.1
    Other
    • Level: Main
    • Area: 69.5 Square Feet
    • Dimensions: 5 x 13.9
    Family room
    • Level: Main
    • Area: 260.8 Square Feet
    • Dimensions: 16.3 x 16
    Kitchen
    • Level: Main
    • Area: 175.84 Square Feet
    • Dimensions: 11.2 x 15.7
    Laundry
    • Level: Second
    • Area: 48.38 Square Feet
    • Dimensions: 5.9 x 8.2
    Heating
    • Central, Electric, Forced Air, Heat Pump, Natural Gas, Gas Pack
    Cooling
    • Central Air, Ceiling Fan(s), Electric
    Appliances
    • Included: Dishwasher, Gas Range, Refrigerator, Tankless Water Heater
    • Laundry: Laundry Room, Upper Level
    Features
    • Ceiling Fan(s), Double Vanity, Entrance Foyer, High Speed Internet, Kitchen Island, Open Floorplan, Recessed Lighting, Water Closet, Quartz Counters
    • Flooring: Carpet, Ceramic Tile, Simulated Wood
    • Basement: Crawl Space
    • Number of fireplaces: 1
    • Fireplace features: Family Room, Gas
    Interior area
    • Total structure area: 2,010
    • Total interior livable area: 2,010 sqft
    • Finished area above ground: 2,010
    • Finished area below ground: 0

    Property

    Parking
    • Total spaces: 4
    • Parking features: Attached, Concrete, Driveway, Garage Faces Front, Garage, Garage Door Opener, Inside Entrance
    • Garage spaces: 2
    • Uncovered spaces: 2
    Features
    • Levels: Two
    • Stories: 1
    • Patio & porch: Covered, Front Porch, Rear Porch, Screened
    • Exterior features: Private Yard, Rain Gutters
    • Pool features: Community, In Ground
    • Has view: Yes
    • View description: Neighborhood
    Lot
    • Size: 5,183 Square Feet
    • Features: Back Yard, Landscaped
    Details
    • Parcel number: 0092336
    • Special conditions: Standard

    Construction

    Type & style
    • Home type: SingleFamily
    • Architectural style: Traditional
    • Property subtype: Single Family Residence
    Materials
    • Concrete, Fiber Cement, HardiPlank Type
    • Foundation: Crawlspace
    • Roof: Shingle
    Condition
    • New construction: No
    • Year built: 2018
    • Major remodel year: 2018
    Details
    • Builder model: Calderwood

    Utilities & green energy

    • Sewer: Public Sewer
    • Water: Public
    • Utilities for property: Cable Available, Electricity Connected, Natural Gas Connected, Sewer Connected, Water Connected

    Community & HOA

    Community
    • Features: Clubhouse, Fitness Center, Park, Playground, Pool, Street Lights, Sidewalks, Tennis Court(s)
    • Subdivision: Briar Chapel
    HOA
    • Has HOA: Yes
    • Amenities included: Clubhouse, Dog Park, Fitness Center, Management, Playground, Party Room, Sport Court, Tennis Court(s), Trail(s)
    • Services included: Trash, Unknown, Storm Water Maintenance
    • HOA fee: $200 monthly
    • HOA name: Briar Chapel HOA
    • HOA phone: 919-240-4955
    Location
    • Region: Chapel Hill

    Financial & listing details

    • Price per square foot: $254/sqft
    • Tax assessed value: $521,471
    • Annual tax amount: $2,909
    • Date on market: 8/1/2025
    • Listing agreement: Exclusive Right To Sell
    • Listing terms: Cash,Conventional
    • Road surface type: Asphalt

    Price history

    DateEventPrice
    12/3/2025Sold$510,000$254/sqft
    Source: Doorify MLS #10113255 Report a problem
    11/2/2025Pending sale$510,000$254/sqft
    Source: Doorify MLS #10113255 Report a problem
    9/30/2025Price change$510,000-6.4%$254/sqft
    Source: Doorify MLS #10113255 Report a problem
    9/4/2025Price change$545,000-4.4%$271/sqft
    Source: Doorify MLS #10113255 Report a problem
    8/18/2025Price change$570,000-2.9%$284/sqft
    Source: Doorify MLS #10113255 Report a problem
    8/1/2025Listed for sale$587,000+7.7%$292/sqft
    Source: Doorify MLS #10113255 Report a problem
    4/30/2024Sold$545,000+3.8%$271/sqft
    Source: Doorify MLS #10014193 Report a problem
    3/6/2024Pending sale$525,000$261/sqft
    Source: Doorify MLS #10014193 Report a problem
    2/29/2024Listed for sale$525,000+63%$261/sqft
    Source: Doorify MLS #10014193 Report a problem
    4/26/2018Sold$322,000$160/sqft
    Source: Public Record Report a problem

    Public tax history

    YearProperty taxesTax assessment
    2025$3,818 +25.3%$521,471 +52.9%
    2024$3,046 +9.9%$341,067
    2023$2,773 +3.8%$341,067
    2022$2,671 +1.3%$341,067
    2021$2,636 -5.8%$341,067 -5.2%
    2020$2,800 +5.7%$359,876
    2019$2,649 $359,876
    Find assessor info on the county website

    Neighborhood: Briar Chapel

    Nearby schools

    GreatSchools rating
    Schools provided by the listing agent
    • Elementary: Chatham - Chatham Grove Elementary
    • Middle: Chatham - Margaret B Pollard Middle School
    • High: Chatham - Seaforth High School

    Source: Doorify MLS. This data may not be complete. We recommend contacting the local school district to confirm school assignments for this home.

    Get a cash offer in 3 minutes
    Find out how much your home could sell for in as little as 3 minutes with a no-obligation cash offer.
    Estimated market value

    $510,700

    Get a cash offer in 3 minutes
    Find out how much your home could sell for in as little as 3 minutes with a no-obligation cash offer.
    Estimated market value

    $510,700