Skip main navigation
Off market
  • $429,300

    440 Redbrick Dr, Chesapeake, VA 23325

    4beds
    2,032sqft
    Detached
    Built in 1968
    0.34 Acres Lot
    $429,300 Zestimate®
    $211/sqft
    $2,853 Estimated rent

    Home value

    $429,300

    $404,000 - $451,000

    $2,853/mo

    Zestimate® history
    Loading
    Loading...

    Owner options

    List your home for rent

    $2,853/mo

    Rent Zestimate®

    Find your next renter with Zillow Rental Manager. Plus, with online applications, you can quickly screen prospective tenants – for free.

    Learn more

    $2,853/mo

    Rent Zestimate®

    Refinance and save

    $2,603/mo

    Est. payment

    Refinancing to a lower rate could help reduce your monthly payments and save thousands over the life of the loan.

    See today's rates

    $2,603/mo

    Est. payment

    Explore your selling options

    Work with a Zillow partner agent

    Leverage their expertise and Zillow's premium Showcase listings to get your home seen by more buyers.

    Get started

    List with your own agent

    Get your home in front of millions of buyers by listing it on Zillow.

    Learn how to do it

    Sell it yourself

    Take full control of how buyers see your home on Zillow by listing For Sale by Owner (FSBO).

    List your home

    What's special

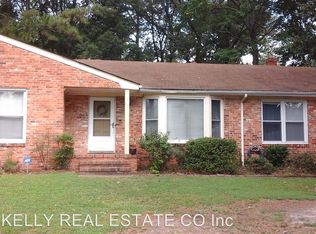
    Buyer's financing denied. No fault of Sellers. One level living! No HOA. This lovely 4 sided, all brick ranch is in a cul-de-sac in a super established neighborhood! The extended driveway has parking for 3 cars and an attached two car garage. This cozy home, over 2000 sq. ft, has a covered front porch. New front door opens to the living room, a working wood burning fireplace w/patio access. The kitchen has a full sized refrigerator and washer/dryer hook-up. Formal dining room windows shows a shaded yard with mature trees. Four good sized bedrooms and two full bathrooms. The owner suite has a private bath and dual closets. Enjoy a brand new furnace and thermostat. The heat/central air was recently serviced. The lawn is spacious for entertaining, recreation and/or gardening. Being near Military Bases, Greenbriar Mall, Entertainment, Interstates, Shopping and Dining is an added bonus. Buyer will receive a 1 yr Home Warranty. Clear Termite letter treatment and moisture barrier, Nov. 2020. Home Inspection ~ informational purposes only. Fireplace & Home is sold As is, Where is, with all faults. Only Conventional loans and Cash offers accepted. Seller to make no repairs. EMD is $4000.00

    This property is off market, which means it's not currently listed for sale or rent on Zillow. This may be different from what's available on other websites or public sources.

    Facts & features

    Interior

    Bedrooms & bathrooms
    • Bedrooms: 4
    • Bathrooms: 2
    • Full bathrooms: 2
    • Main level bathrooms: 2
    Heating
    • Forced air, Electric
    Cooling
    • Central
    Appliances
    • Included: Refrigerator
    • Laundry: Washer Hookup, Dryer Hookup
    Features
    • Dining Area, Formal Dining Room, 1st Floor Bedroom, 1st Floor Bedrm W/ Full Bath
    • Flooring: Tile, Hardwood
    • Doors: Sliding Doors, Storm Door(s)
    • Windows: Storm Window(s)
    • Basement: Crawl Space
    • Attic: Access Panel
    • Has fireplace: Yes
    • Fireplace features: Wood Burning, Brick, Non-Working
    Interior area
    • Structure area source: Per Tax
    • Total interior livable area: 2,032 sqft

    Property

    Parking
    • Total spaces: 2
    • Parking features: Garage - Attached
    Features
    • Patio & porch: Porch, Front Porch
    • Exterior features: Brick
    • Fencing: Partial, Chain Link
    • Frontage length: 0.0000
    Lot
    • Size: 0.34 Acres
    Details
    • Parcel number: 0193001000180

    Construction

    Type & style
    • Home type: SingleFamily
    • Architectural style: Ranch
    • Property subtype: Detached
    Materials
    • concrete
    • Foundation: Other
    • Roof: Asphalt
    Condition
    • Year built: 1968

    Utilities & green energy

    • Sewer: Public Sewer
    • Water: Public Water
    • Utilities for property: Cable Available

    Community & neighborhood

    Location
    • Region: Chesapeake

    Other

    Other facts
    • Flooring: Wood, Tile, Tile-Ceramic
    • Sewer: Public Sewer
    • Heating: Forced Air, Electric
    • Appliances: Refrigerator, Electric Water Heater, Stove
    • FireplaceYN: true
    • Roof: Asphalt, Shingle
    • ArchitecturalStyle: Ranch
    • AssociationYN: 0
    • HeatingYN: true
    • Utilities: Cable Available
    • CoolingYN: true
    • GarageYN: 1
    • FireplaceFeatures: Wood Burning, Brick, Non-Working
    • FireplacesTotal: 1
    • RoomsTotal: 4
    • ConstructionMaterials: Brick, Drywall
    • Cooling: Window Unit(s), Central Air
    • HomeWarrantyYN: True
    • Basement: Crawl Space
    • MainLevelBathrooms: 2
    • Fencing: Partial, Chain Link
    • FarmLandAreaUnits: Square Feet
    • YearBuiltDetails: Actual
    • PatioAndPorchFeatures: Porch, Front Porch
    • ParkingFeatures: Off Street, On Street, Paved
    • LaundryFeatures: Washer Hookup, Dryer Hookup
    • DoorFeatures: Sliding Doors, Storm Door(s)
    • WindowFeatures: Storm Window(s)
    • InteriorFeatures: Dining Area, Formal Dining Room, 1st Floor Bedroom, 1st Floor Bedrm W/ Full Bath
    • WaterSource: Public Water
    • PropertySubType: Detached
    • FrontageLength: 0.0000
    • BuildingAreaSource: Per Tax
    • Attic: Access Panel
    • BelowGradeFinishedAreaSource: Per Tax
    • MlsStatus: Pending
    • TaxAnnualAmount: 2464.00

    Price history

    DateEventPrice
    2/12/2021Sold$235,000-6%$116/sqft
    Source: CVRMLS #2024222 Report a problem
    1/9/2021Pending sale$250,000$123/sqft
    Source: Bright MLS #VACK100070 Report a problem
    1/5/2021Contingent$250,000$123/sqft
    Source: Bright MLS #VACK100070 Report a problem
    1/5/2021Pending sale$250,000$123/sqft
    Source: CTI Real Estate #VACK100070 Report a problem
    11/30/2020Listed for sale$250,000$123/sqft
    Source: CTI Real Estate #VACK100070 Report a problem
    10/13/2020Pending sale$250,000$123/sqft
    Source: CTI Real Estate #VACK100070 Report a problem
    8/20/2020Listed for sale$250,000$123/sqft
    Source: CTI Real Estate #VACK100070 Report a problem

    Public tax history

    YearProperty taxesTax assessment
    2025$3,876 +8.6%$383,800 +8.6%
    2024$3,569 +7.1%$353,400 +7.1%
    2023$3,334 -0.6%$330,100 +3.3%
    2022$3,356 +33.6%$319,600 +33.6%
    2021$2,513 $239,300 +2%
    2020-- $234,700 +1.3%
    2019$2,434 +2.9%$231,800 -0.4%
    2018$2,366 $232,800 +3.3%
    2017$2,366 +0%$225,300
    2016$2,366 $225,300
    2015$2,366 $225,300
    2014$2,366 +2.9%$225,300 +2.9%
    2013$2,298 -4.4%$218,900 -4.4%
    2012$2,403 -8%$228,900 -8%
    2011$2,611 -1.3%$248,700 -1.3%
    2010$2,645 -6.5%$251,900 -6.5%
    2009$2,830 -4.5%$269,500 -4.5%
    2008$2,962 -0.3%$282,100 +0.6%
    2007$2,972 -2.8%$280,400 +1.8%
    2006$3,057 +51.3%$275,400 +74.5%
    2004$2,020 +10.7%$157,800 +10.7%
    2003$1,825 +5.6%$142,600 +5.6%
    2002$1,728 +3%$135,000 +3%
    2001$1,678 $131,100

    Find assessor info on the county website

    Neighborhood: Indian River

    Nearby schools

    GreatSchools rating
    Schools provided by the listing agent
    • District: CHESAPEAKE CITY PUBLIC SCHOOLS

    Source: The MLS. This data may not be complete. We recommend contacting the local school district to confirm school assignments for this home.

    Get pre-qualified for a loan
    At Zillow Home Loans, we can pre-qualify you in as little as 5 minutes with no impact to your credit score.

    An equal housing lender. NMLS #10287.

    Sell for more on Zillow
    Get a Zillow Showcase℠ listing at no additional cost and you could sell for .
    $429,300
    2% more
    +$8,586
    With Zillow Showcase(estimated)
    $437,886