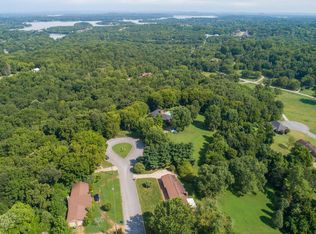
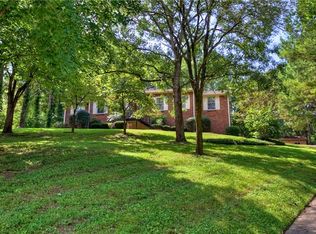
Well-loved home featuring an entry foyer, full basement, and spacious three-car garage. All on large 1.03 acre lot! Seller improvements include a whole-house generator, above-ground pool and fresh paint. HVAC serviced November 2025. The home offers a bonus room with closet, laundry room, garage and storm shelter in the basement. The kitchen has stainless appliances, including double ovens and a built-in microwave, along with a convenient pantry. Living room has a large wood-burning fireplace. Laundry room includes a utility sink, and the washer and dryer convey. No carpet! Laminate and tile flooring throughout the home, and a concrete floor in the bonus room. Fantastic, secure and quiet subdivision with only three streets. NO HOA. NO Traffic, and a True Neighborhood Feel while staying close to everything the city has to offer. 440 Rembrandt Dr. perfectly blends urban convenience with suburban comfort. 2.5 miles to lake; 10 miles to airport; 15 miles to downtown Nashville. Buyer to verify schools and any other pertinent information.
Closed
Street View
$468,000
440 Rembrandt Dr, Old Hickory, TN 37138
3beds
1,953sqft
Single Family Residence, Residential
Built in 1974
1.03 Acres Lot
$462,900 Zestimate®
$240/sqft
$2,376 Estimated rent
Home value
$462,900
$430,000 - $495,000
$2,376/mo
Zestimate® history
Owner options
List your home for rent
$2,376/mo
Rent Zestimate®
Find your next renter with Zillow Rental Manager. Plus, with online applications, you can quickly screen prospective tenants – for free.
$2,376/mo
Rent Zestimate®
Refinance and save
$2,700/mo
Est. payment
Refinancing to a lower rate could help reduce your monthly payments and save thousands over the life of the loan.
$2,700/mo
Est. payment
Explore your selling options
Work with a Zillow partner agent
Leverage their expertise and Zillow's premium Showcase listings to get your home seen by more buyers.
Get startedList with your own agent
Get your home in front of millions of buyers by listing it on Zillow.
Learn how to do itSell it yourself
Take full control of how buyers see your home on Zillow by listing For Sale by Owner (FSBO).
List your homeWhat's special
Full basementConvenient pantryDouble ovensFresh paintAbove-ground poolBuilt-in microwaveSpacious three-car garage
Zillow last checked:
Listing updated:
Listed by:
Lisa Bryan 931-212-6211,
RE/MAX 1st Realty
Bought with:
Pam King, 339689
Berkshire Hathaway HomeServices Woodmont Realty
Ben King, 367912
Berkshire Hathaway HomeServices Woodmont Realty
Source: RealTracs MLS as distributed by MLS GRID,MLS#: 3079477
Facts & features
Interior
Bedrooms & bathrooms
- Bedrooms: 3
- Bathrooms: 2
- Full bathrooms: 2
- Main level bedrooms: 3
Bedroom 1
- Features: Extra Large Closet
- Level: Extra Large Closet
- Area: 168 Square Feet
- Dimensions: 12x14
Bedroom 2
- Area: 156 Square Feet
- Dimensions: 12x13
Bedroom 3
- Area: 156 Square Feet
- Dimensions: 12x13
Dining room
- Features: Combination
- Level: Combination
- Area: 130 Square Feet
- Dimensions: 13x10
Other
- Features: Other
- Level: Other
- Area: 65 Square Feet
- Dimensions: 13x5
Kitchen
- Features: Pantry
- Level: Pantry
- Area: 108 Square Feet
- Dimensions: 12x9
Living room
- Features: Great Room
- Level: Great Room
- Area: 336 Square Feet
- Dimensions: 28x12
Other
- Features: Utility Room
- Level: Utility Room
- Area: 80 Square Feet
- Dimensions: 10x8
Recreation room
- Features: Basement Level
- Level: Basement Level
- Area: 312 Square Feet
- Dimensions: 24x13
Heating
- Central
Cooling
- Central Air
Appliances
- Included: Double Oven, Cooktop, Dishwasher, Disposal, Dryer, ENERGY STAR Qualified Appliances, Microwave, Refrigerator, Stainless Steel Appliance(s), Washer
- Laundry: Electric Dryer Hookup, Washer Hookup
Features
- Ceiling Fan(s), Entrance Foyer, Pantry, Redecorated, High Speed Internet
- Flooring: Concrete, Laminate, Tile
- Basement: Exterior Entry,Finished,Full
- Number of fireplaces: 1
- Fireplace features: Living Room, Wood Burning
Interior area
- Total structure area: 1,953
- Total interior livable area: 1,953 sqft
- Finished area above ground: 1,593
- Finished area below ground: 360
Property
Parking
- Total spaces: 3
- Parking features: Garage Door Opener, Basement
- Attached garage spaces: 3
Features
- Levels: Two
- Stories: 1
- Patio & porch: Porch, Covered, Deck
- Has private pool: Yes
- Pool features: Above Ground
Lot
- Size: 1.03 Acres
- Features: Cleared, Cul-De-Sac, Rolling Slope
- Topography: Cleared,Cul-De-Sac,Rolling Slope
Details
- Additional structures: Storm Shelter
- Parcel number: 053G D 01100 000
- Special conditions: Standard
Construction
Type & style
- Home type: SingleFamily
- Architectural style: Ranch
- Property subtype: Single Family Residence, Residential
Materials
- Brick
- Roof: Shingle
Condition
- New construction: No
- Year built: 1974
Utilities & green energy
- Sewer: Septic Tank
- Water: Public
- Utilities for property: Water Available, Cable Connected
Green energy
- Energy efficient items: Windows
Community & HOA
Community
- Security: Smoke Detector(s)
- Subdivision: Echo Valley Est Sec 3
HOA
- Has HOA: No
Location
- Region: Old Hickory
Financial & listing details
- Price per square foot: $240/sqft
- Tax assessed value: $268,300
- Annual tax amount: $1,280
- Date on market: 1/10/2026
Price history
| Date | Event | Price |
|---|---|---|
| 5/1/2026 | Sold | $468,000-4.3%$240/sqft |
Source:  RealTracs MLS as distributed by MLS GRID #3079477 Report a problem RealTracs MLS as distributed by MLS GRID #3079477 Report a problem | ||
| 3/27/2026 | Contingent | $489,000$250/sqft |
Source: RealTracs MLS as distributed by MLS GRID #3079477 Report a problem | ||
| 3/19/2026 | Price change | $489,000-2%$250/sqft |
Source: RealTracs MLS as distributed by MLS GRID #3079477 Report a problem | ||
| 2/25/2026 | Price change | $499,000-5%$256/sqft |
Source: RealTracs MLS as distributed by MLS GRID #3079477 Report a problem | ||
| 1/10/2026 | Listed for sale | $525,000+20.4%$269/sqft |
Source: RealTracs MLS as distributed by MLS GRID #3079477 Report a problem | ||
| 8/8/2021 | Sold | $436,000$223/sqft |
Source: RealTracs MLS as distributed by MLS GRID #2269800 Report a problem | ||
| 7/13/2021 | Pending sale | $436,000$223/sqft |
Source: RealTracs MLS as distributed by MLS GRID #2269800 Report a problem | ||
| 7/7/2021 | Listed for sale | $436,000+71%$223/sqft |
Source: RealTracs MLS as distributed by MLS GRID #2269800 Report a problem | ||
| 6/1/2016 | Sold | $255,000-7.2%$131/sqft |
Source: Agent Provided Report a problem | ||
| 3/2/2016 | Listed for sale | $274,900+37.5%$141/sqft |
Source: Coldwell Banker Barnes #1708091 Report a problem | ||
| 8/28/2009 | Sold | $200,000-4.7%$102/sqft |
Source: Public Record Report a problem | ||
| 8/5/2009 | Price change | $209,900-2.3%$107/sqft |
Source: RE/MAX Carriage House #1105642 Report a problem | ||
| 8/2/2009 | Listed for sale | $214,900+34.4%$110/sqft |
Source: RE/MAX Carriage House #1105642 Report a problem | ||
| 8/28/2002 | Sold | $159,900+20.2%$82/sqft |
Source: Public Record Report a problem | ||
| 8/2/1999 | Sold | $133,000$68/sqft |
Source: Public Record Report a problem | ||
Public tax history
| Year | Property taxes | Tax assessment |
|---|---|---|
| 2025 | $1,280 | $67,075 |
| 2024 | $1,280 | $67,075 |
| 2023 | $1,280 | $67,075 |
| 2022 | $1,280 | $67,075 |
| 2021 | -- | $67,075 +54.9% |
| 2020 | $1,091 | $43,300 |
| 2019 | $1,091 | $43,300 |
| 2018 | $1,091 0% | $43,300 |
| 2017 | $1,091 +0% | $43,300 |
| 2016 | $1,091 -2% | $43,300 |
| 2015 | $1,113 +9.2% | $43,300 +9.2% |
| 2014 | $1,019 | $39,655 |
| 2013 | $1,019 +0% | $39,655 |
| 2012 | $1,019 +2.2% | $39,655 -0.6% |
| 2011 | $997 | $39,893 |
| 2010 | -- | $39,893 -4% |
| 2009 | $1,011 | $41,567 |
| 2008 | $1,011 +9.4% | $41,567 +11.5% |
| 2007 | $924 | $37,278 |
| 2006 | $924 | $37,278 |
| 2005 | $924 -16.5% | $37,278 |
| 2003 | $1,107 +24.7% | $37,278 +24.7% |
| 2002 | $888 | $29,893 |
| 2001 | -- | $29,893 -75% |
| 2000 | -- | $119,573 |
Find assessor info on the county website
Neighborhood: 37138
Nearby homes
- $677,200-- bd2 ba2.2k sqft436 Rembrandt Dr, Old Hickory, TN 37138Off Market
- $635,7004 bd3 ba3k sqft444 Rembrandt Dr, Old Hickory, TN 37138Off Market
- $313,000-- bd1 ba2.4k sqft432 Rembrandt Dr, Old Hickory, TN 37138Off Market
- $421,4003 bd2 ba2.3k sqft559 Glen Echo Dr, Old Hickory, TN 37138Off Market
- $397,800-- bd2 ba1.5k sqft555 Glen Echo Dr, Old Hickory, TN 37138Off Market
- $394,700-- bd2 ba1.8k sqft563 Glen Echo Dr, Old Hickory, TN 37138Off Market
- $516,8004 bd4 ba4.5k sqft441 Rembrandt Dr, Old Hickory, TN 37138Off Market
- $456,4004 bd3 ba1.8k sqft437 Rembrandt Dr, Old Hickory, TN 37138Off Market
Nearby schools
GreatSchools rating
- 7/10W A Wright Elementary SchoolGrades: PK-5Distance: 1.1 mi
- 7/10Mt. Juliet Middle SchoolGrades: 6-8Distance: 2.6 mi
- 9/10Green Hill High SchoolGrades: 9-12Distance: 0.9 mi
Schools provided by the listing agent
- Elementary: W A Wright Elementary
- Middle: Mt. Juliet Middle School
- High: Green Hill High School
Source: RealTracs MLS as distributed by MLS GRID. This data may not be complete. We recommend contacting the local school district to confirm school assignments for this home.
Get a cash offer in 3 minutes
Find out how much your home could sell for in as little as 3 minutes with a no-obligation cash offer.
Estimated market value
$462,900
Get a cash offer in 3 minutes
Find out how much your home could sell for in as little as 3 minutes with a no-obligation cash offer.
Estimated market value
$462,900
- Tennessee
- Wilson County
- Green Hill
- 37138
- 440 Rembrandt Dr
Nearby cities
Nearby zip codes
Other Green Hill Topics
