CAROLANDS' BEST IN CLASS, the epitome of privacy & tranquility. Surrounded by lots of lush greenery, highlighting Hillsborough's natural beauty. Get to where you need to go w/ easy access to Highway 280. Centrally located close to Downtown Burlingame & several prestigious schools. Welcoming curb appeal w/ a distinctive design. Inside, youll find a bright & airy floor plan accentuated by high vaulted ceilings, open skylights, recessed lighting, & hardwood flooring creating a spacious & inviting atmosphere. The abundance of tall windows brings in an immense amount of natural light. The living room is sizable w/ an attached sunroom overlooking the back deck. There's an open concept kitchen / family room combo, perfect for hosting. The well-appointed kitchen features a large center island. The bedrooms are particularly comfortable w/ a luxurious en-suite master that has a private bathroom, walk-in closet, & glass doors leading to the rear. Experience the best of what California has to offer w/ a huge rear deck and a glistening pool nestled in the backyard, encircled by lots of trees and foliage. Embrace the extraordinary - call this place home and thrive!
Sold for $3,922,000
$3,922,000
440 Remillard Dr, Hillsborough, CA 94010
3beds
2,850sqft
Single Family Residence, Residential
Built in 1960
0.54 Acres Lot
$4,726,000 Zestimate®
$1,376/sqft
$7,693 Estimated rent
Home value
$4,726,000
$4.30M - $5.25M
$7,693/mo
Zestimate® history
Owner options
List your home for rent
$7,693/mo
Rent Zestimate®
Find your next renter with Zillow Rental Manager. Plus, with online applications, you can quickly screen prospective tenants – for free.
$7,693/mo
Rent Zestimate®
Refinance and save
$25,151/mo
Est. payment
Refinancing to a lower rate could help reduce your monthly payments and save thousands over the life of the loan.
$25,151/mo
Est. payment
Explore your selling options
Work with a Zillow partner agent
Leverage their expertise and Zillow's premium Showcase listings to get your home seen by more buyers.
Get startedList with your own agent
Get your home in front of millions of buyers by listing it on Zillow.
Learn how to do itSell it yourself
Take full control of how buyers see your home on Zillow by listing For Sale by Owner (FSBO).
List your homeWhat's special
Glistening poolRecessed lightingPrivate bathroomGlass doorsOpen concept kitchenWell-appointed kitchenNatural beauty
Zillow last checked:
Listing updated:
Listed by:
Stanley Lo 00874415 650-373-0007,
Green Banker Realty 650-373-0007
Bought with:
Geoffrey Nelson, 01313666
Coldwell Banker Realty
Source: MLSListings Inc,MLS#: ML81951318
Facts & features
Interior
Bedrooms & bathrooms
- Bedrooms: 3
- Bathrooms: 3
- Full bathrooms: 2
- 1/2 bathrooms: 1
Bedroom
- Features: PrimarySuiteRetreat
Bathroom
- Features: DoubleSinks, Other, ShowerandTub, StallShower, Tile
Dining room
- Features: FormalDiningRoom
Family room
- Features: KitchenFamilyRoomCombo
Kitchen
- Features: Countertop_Granite, Island
Heating
- Central Forced Air
Cooling
- Central Air
Appliances
- Included: Gas Cooktop, Dishwasher, Freezer, Disposal, Microwave, Built In Oven, Refrigerator, Washer/Dryer
- Laundry: In Utility Room
Features
- High Ceilings, One Or More Skylights, Walk-In Closet(s)
- Flooring: Hardwood, Tile
- Number of fireplaces: 2
- Fireplace features: Family Room, Living Room
Interior area
- Total structure area: 2,850
- Total interior livable area: 2,850 sqft
Property
Parking
- Total spaces: 2
- Parking features: Attached
- Attached garage spaces: 2
Features
- Stories: 1
- Patio & porch: Balcony/Patio, Deck
Lot
- Size: 0.54 Acres
Details
- Parcel number: 030101060
- Zoning: R10025
- Special conditions: Standard
Construction
Type & style
- Home type: SingleFamily
- Property subtype: Single Family Residence, Residential
Materials
- Foundation: Concrete Perimeter and Slab
- Roof: Composition, Shingle
Condition
- New construction: No
- Year built: 1960
Utilities & green energy
- Gas: PublicUtilities
- Sewer: Public Sewer
- Water: Public
- Utilities for property: Public Utilities, Water Public
Community & HOA
Location
- Region: Hillsborough
Financial & listing details
- Price per square foot: $1,376/sqft
- Tax assessed value: $4,000,440
- Annual tax amount: $50,809
- Date on market: 1/12/2024
- Listing agreement: ExclusiveRightToSell
Price history
| Date | Event | Price |
|---|---|---|
| 4/1/2024 | Sold | $3,922,000-8.4%$1,376/sqft |
Source:  MLSListings Inc #ML81951318 Report a problem MLSListings Inc #ML81951318 Report a problem | ||
| 2/27/2024 | Pending sale | $4,280,000$1,502/sqft |
Source: MLSListings Inc #ML81951318 Report a problem | ||
| 1/12/2024 | Listed for sale | $4,280,000+26.9%$1,502/sqft |
Source: MLSListings Inc #ML81951318 Report a problem | ||
| 11/9/2017 | Sold | $3,372,000+0.7%$1,183/sqft |
Source: Public Record Report a problem | ||
| 9/19/2017 | Pending sale | $3,350,000$1,175/sqft |
Source: Today Sotheby's International Realty #ML81674680 Report a problem | ||
| 8/18/2017 | Listed for sale | $3,350,000$1,175/sqft |
Source: Today Sothebys International Realty #ML81674680 Report a problem | ||
Public tax history
| Year | Property taxes | Tax assessment |
|---|---|---|
| 2025 | $50,809 +6% | $4,000,440 +6.4% |
| 2024 | $47,944 +1.7% | $3,761,525 +2% |
| 2023 | $47,157 +4.2% | $3,687,771 +2% |
| 2022 | $45,243 +2.1% | $3,615,463 +2% |
| 2021 | $44,298 +1.8% | $3,544,572 +1% |
| 2020 | $43,520 +2.4% | $3,508,228 +2% |
| 2019 | $42,508 +3.1% | $3,439,440 +2% |
| 2018 | $41,249 +453.9% | $3,372,000 +1099.8% |
| 2017 | $7,448 +5.9% | $281,058 +2% |
| 2016 | $7,036 +19.2% | $275,548 +1.5% |
| 2015 | $5,901 | $271,410 +2% |
| 2014 | $5,901 | $266,095 +0.5% |
| 2013 | -- | $264,893 +2% |
| 2012 | -- | $259,700 |
| 2011 | -- | $259,700 +2.8% |
| 2010 | -- | $252,707 -0.2% |
| 2009 | -- | $253,308 +2% |
| 2008 | -- | $248,342 +2% |
| 2007 | -- | $243,474 +2% |
| 2006 | -- | $238,701 |
| 2005 | -- | $238,701 +4% |
| 2004 | -- | $229,433 +1.9% |
| 2003 | -- | $225,229 +2% |
| 2002 | -- | $220,814 +2% |
| 2001 | -- | $216,485 +2% |
| 2000 | -- | $212,241 |
Find assessor info on the county website
Neighborhood: 94010
Nearby homes
- $4,650,0004 bd3 ba2.8k sqft20 Warmwood Way, Hillsborough, CA 94010Off Market
- $5,558,9004 bd4 ba2.9k sqft460 Remillard Dr, Hillsborough, CA 94010Off Market
- $4,513,3004 bd3 ba2.9k sqft15 Warm Canyon Way, Hillsborough, CA 94010Off Market
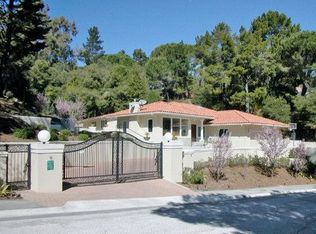
- $5,181,9004 bd4 ba3k sqft470 Remillard Dr, Hillsborough, CA 94010Off Market
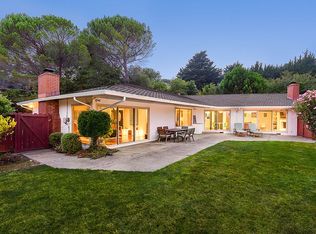
- $5,252,7004 bd4 ba2.9k sqft447 Remillard Dr, Hillsborough, CA 94010Off Market
- $4,671,4004 bd4 ba2.9k sqft430 Remillard Dr, Hillsborough, CA 94010Off Market
- $3,813,2003 bd3 ba2.5k sqft30 Warmwood Way, Hillsborough, CA 94010Off Market
- $4,282,8004 bd2 ba2.5k sqft25 Warm Canyon Way, Hillsborough, CA 94010Off Market
Nearby schools
GreatSchools rating
- 9/10West Hillsborough SchoolGrades: K-5Distance: 0.2 mi
- 8/10Crocker Middle SchoolGrades: 6-8Distance: 1 mi
- 10/10Burlingame High SchoolGrades: 9-12Distance: 2.4 mi
Schools provided by the listing agent
- District: HillsboroughCityElementary
Source: MLSListings Inc. This data may not be complete. We recommend contacting the local school district to confirm school assignments for this home.
Get a cash offer in 3 minutes
Find out how much your home could sell for in as little as 3 minutes with a no-obligation cash offer.
Estimated market value
$4,726,000
Get a cash offer in 3 minutes
Find out how much your home could sell for in as little as 3 minutes with a no-obligation cash offer.
Estimated market value
$4,726,000
- California
- San Mateo County
- Hillsborough
- 94010
- 440 Remillard Dr
Nearby cities
Nearby zip codes
Other Hillsborough Topics
