Welcome to this beautifully upgraded 3 bedroom,2.5 bath home in the heart of Irving, Texas. Roof replaced in 2024. Featuring an open floorplan, this home is perfect modern living. Step inside to discover gorgeous hardwood flooring throughout the downstairs, complemented by a cozy fireplace in the living room-perfect for relaxing evenings and gatherings. The spacious living area flows seamlessly into the dining and kitchen spaces, ideal for both everyday living and entertaining. The gourmet kitchen boasts sleek quartz countertops, stainless steel appliances, and ample cabinetry. Upstairs, retreat to the owner's suite with balcony & luxurious custom closet designed for maximum organization. Two additional bedrooms and a full bath provide plenty of room for family, guests, or a home office. Other highlights include a powder room on the main level, a private patio area, and a two-car garage. Minutes from downtown Dallas!
Don't miss your chance to own this immaculate move-in-ready gem!
Sold
Price Unknown
440 Renaissance Ln, Irving, TX 75060
3beds
2,320sqft
Single Family Residence
Built in 2017
2,352 Square Feet Lot
$463,600 Zestimate®
$--/sqft
$3,298 Estimated rent
Home value
$463,600
$440,000 - $487,000
$3,298/mo
Zestimate® history
Owner options
List your home for rent
$3,298/mo
Rent Zestimate®
Find your next renter with Zillow Rental Manager. Plus, with online applications, you can quickly screen prospective tenants – for free.
$3,298/mo
Rent Zestimate®
Refinance and save
$891/mo
Est. payment
Refinancing to a lower rate could help reduce your monthly payments and save thousands over the life of the loan.
$891/mo
Est. payment
Explore your selling options
Work with a Zillow partner agent
Leverage their expertise and Zillow's premium Showcase listings to get your home seen by more buyers.
Get startedList with your own agent
Get your home in front of millions of buyers by listing it on Zillow.
Learn how to do itSell it yourself
Take full control of how buyers see your home on Zillow by listing For Sale by Owner (FSBO).
List your homeWhat's special
Zillow last checked:
Listing updated:
Listed by:
Rashon Woods 0485334 888-455-6040,
Fathom Realty LLC 888-455-6040
Bought with:
Brandon Zerwas
HomeSmart
Source: NTREIS,MLS#: 20723216
Facts & features
Interior
Bedrooms & bathrooms
- Bedrooms: 3
- Bathrooms: 3
- Full bathrooms: 2
- 1/2 bathrooms: 1
Primary bedroom
- Features: Closet Cabinetry, Ceiling Fan(s), Dual Sinks, En Suite Bathroom, Garden Tub/Roman Tub, Separate Shower, Walk-In Closet(s)
- Level: Second
- Dimensions: 18 x 14
Bedroom
- Features: Closet Cabinetry
- Level: Second
- Dimensions: 11 x 8
Bedroom
- Level: Second
- Dimensions: 12 x 4
Dining room
- Level: First
- Dimensions: 13 x 13
Kitchen
- Features: Granite Counters, Kitchen Island, Pantry
- Level: First
- Dimensions: 13 x 13
Living room
- Features: Ceiling Fan(s), Fireplace
- Level: First
- Dimensions: 17 x 10
Loft
- Features: Ceiling Fan(s)
- Level: Second
- Dimensions: 13 x 6
Heating
- Central, Fireplace(s)
Cooling
- Central Air, Ceiling Fan(s)
Appliances
- Included: Dishwasher, Disposal, Gas Oven, Gas Range, Tankless Water Heater
Features
- High Speed Internet, Kitchen Island, Open Floorplan, Pantry, Cable TV, Vaulted Ceiling(s), Walk-In Closet(s)
- Flooring: Carpet, Hardwood
- Has basement: No
- Number of fireplaces: 1
- Fireplace features: Gas
Interior area
- Total interior livable area: 2,320 sqft
Property
Parking
- Total spaces: 2
- Parking features: Garage, Garage Door Opener
- Attached garage spaces: 2
Features
- Levels: Two
- Stories: 2
- Pool features: None
Lot
- Size: 2,352 Square Feet
Details
- Parcel number: 329750000C0330000
Construction
Type & style
- Home type: SingleFamily
- Architectural style: Contemporary/Modern,Detached
- Property subtype: Single Family Residence
Materials
- Brick
- Foundation: Slab
- Roof: Composition
Condition
- Year built: 2017
Utilities & green energy
- Sewer: Public Sewer
- Water: Public
- Utilities for property: Electricity Available, Electricity Connected, Natural Gas Available, Sewer Available, Separate Meters, Water Available, Cable Available
Community & HOA
Community
- Features: Trails/Paths, Community Mailbox
- Security: Security System, Smoke Detector(s), Security Lights
- Subdivision: Heritage Crossing at Delaware Creek
HOA
- Has HOA: Yes
- Amenities included: Maintenance Front Yard
- Services included: Maintenance Grounds
- HOA fee: $891 annually
- HOA name: Guardian Association Management
- HOA phone: 972-458-2200
Location
- Region: Irving
Financial & listing details
- Tax assessed value: $485,690
- Annual tax amount: $8,527
- Date on market: 9/18/2024
- Cumulative days on market: 8 days
- Listing terms: Cash,Conventional,FHA,VA Loan
- Exclusions: Ring Security system and camera, Washer & Dryer, Refrigerator, curtains, and TVs.
- Electric utility on property: Yes
Price history
| Date | Event | Price |
|---|---|---|
| 10/15/2024 | Sold | -- |
Source: NTREIS #20723216 Report a problem | ||
| 10/1/2024 | Pending sale | $490,000$211/sqft |
Source: NTREIS #20723216 Report a problem | ||
| 9/28/2024 | Contingent | $490,000$211/sqft |
Source: NTREIS #20723216 Report a problem | ||
| 9/18/2024 | Listed for sale | $490,000$211/sqft |
Source: NTREIS #20723216 Report a problem | ||
Public tax history
| Year | Property taxes | Tax assessment |
|---|---|---|
| 2025 | $4,364 +12.1% | $485,690 +3% |
| 2024 | $3,894 +8.8% | $471,590 +19.6% |
| 2023 | $3,578 +3.8% | $394,320 |
| 2022 | $3,447 +6.2% | $394,320 +17.6% |
| 2021 | $3,246 -21.5% | $335,180 |
| 2020 | $4,136 -0.5% | $335,180 |
| 2019 | $4,159 +0.4% | $335,180 +1.2% |
| 2018 | $4,143 | $331,250 |
| 2017 | -- | $331,250 |
Find assessor info on the county website
Neighborhood: Downtown
Nearby homes
- $440,7003 bd3 ba2.3k sqft444 Renaissance Ln, Irving, TX 75060Off Market

- $452,9004 bd3 ba2.2k sqft436 Renaissance Ln, Irving, TX 75060Off Market
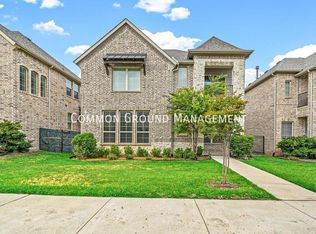
- $100-- bd-- ba-- sqft4 Renaissance Ln, Irving, TX 75060Off Market
- $440,4003 bd2 ba2.2k sqft428 Renaissance Ln, Irving, TX 75060Off Market
- $446,5003 bd2 ba2.5k sqft424 Renaissance Ln, Irving, TX 75060Off Market
- $426,8003 bd3 ba2.2k sqft432 Renaissance Ln, Irving, TX 75060Off Market
- $435,6004 bd3 ba2.2k sqft460 Renaissance Ln, Irving, TX 75060Off Market
- $--3 bd3 ba2.1k sqft456 Renaissance Ln, Irving, TX 75060Sold
Nearby schools
GreatSchools rating
- 3/10Haley J Elementary SchoolGrades: PK-5Distance: 0.4 mi
- 3/10Bowie Middle SchoolGrades: 6-8Distance: 0.9 mi
- 3/10Nimitz High SchoolGrades: 9-12Distance: 1.2 mi
Schools provided by the listing agent
- Elementary: Townley
- Middle: Bowie
- High: Irving
- District: Irving ISD
Source: NTREIS. This data may not be complete. We recommend contacting the local school district to confirm school assignments for this home.
Get a cash offer in 3 minutes
Find out how much your home could sell for in as little as 3 minutes with a no-obligation cash offer.
Estimated market value
$463,600
Get a cash offer in 3 minutes
Find out how much your home could sell for in as little as 3 minutes with a no-obligation cash offer.
Estimated market value
$463,600
- Texas
- Dallas County
- Irving
- 75060
- Downtown
- 440 Renaissance Ln
