Skip main navigation
Sold for $579,000
  • $579,000

    440 Rhode Island Ave NW APT 403, Washington, DC 20001

    2beds
    935sqft
    Condominium
    Built in 2009
    -- sqft lot
    $579,000 Zestimate®
    $619/sqft
    $3,291 Estimated rent

    Home value

    $579,000

    $550,000 - $608,000

    $3,291/mo

    Zestimate® history
    Loading
    Loading...

    Owner options

    List your home for rent

    $3,291/mo

    Rent Zestimate®

    Find your next renter with Zillow Rental Manager. Plus, with online applications, you can quickly screen prospective tenants – for free.

    Learn more

    $3,291/mo

    Rent Zestimate®

    Refinance and save

    $2,761/mo

    Est. payment

    Refinancing to a lower rate could help reduce your monthly payments and save thousands over the life of the loan.

    See today's rates

    $2,761/mo

    Est. payment

    Explore your selling options

    Work with a Zillow partner agent

    Leverage their expertise and Zillow's premium Showcase listings to get your home seen by more buyers.

    Get started

    List with your own agent

    Get your home in front of millions of buyers by listing it on Zillow.

    Learn how to do it

    Sell it yourself

    Take full control of how buyers see your home on Zillow by listing For Sale by Owner (FSBO).

    List your home

    What's special

    Brand new built-in microwaveSouth facing skyline viewsFull size washer dryerSouth facing sunlightCustom closet organization systemsRecessed lighting with dimmersTons of natural sunlight
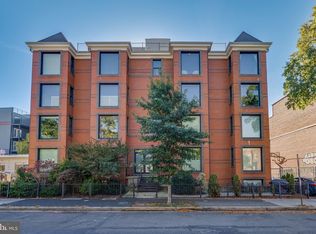
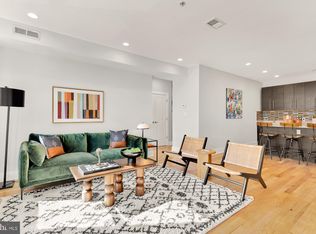
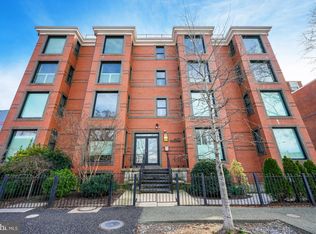
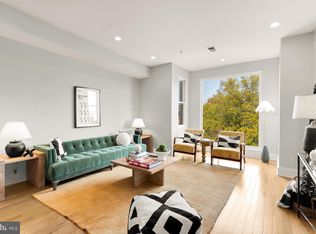
    TOP FLOOR --- Bright 2 Bedrooms | 2 Full Bathrooms - Corner Unit with ASSIGNED SEPARATELY DEEDED PARKING SPACE Conveyed -- Welcome to Unit 403, South Facing sunlight --- Bright & Airy Penthouse level unit with South Facing skyline views. Pet Friendly, Investor friendly, common Outdoor Grill space and Very Low Condo Fee. Boutique 20 unit professionally managed building with Elevator --- only 4 units per floor. Upon entry, you will love the tall ceilings providing an airy feeling, Hardwood flooring throughout and tons of natural sunlight. Open Kitchen with tons of storage cabinetry & breakfast bar/ counter space for entertaining + Stainless Steel Appliances + Brand New Built-In Microwave. The Spacious Living Room compliments this desired floor plan. Stunning floor to ceiling stone accent wall and Private Balcony facing South off the living room to accommodate two chairs + table. Additional features include: Custom Closet organization systems, Recessed Lighting with dimmers and Full Size Washer Dryer. ****BRAND NEW HVAC SYSTEM in 2025 + New Water Heater 2023****. Note - This unit faces the Rear side of the building away from Rhode Island Ave. Shaw METRO, Logan Circle and Bloomingdale are moments from your front door. Just a few Steps to exceptional Dining venues in Shaw, 14th Street and great Retail. Live here to Enjoy the Sought after 97 WalkScore and leave the car parked ------ Unit 403 is sincerely The Perfect 10!

    Zillow last checked:

    Listing updated:

    Listed by:

    Keegan Dufresne 301-807-1080,

    RE/MAX Allegiance

    Bought with:

    Rachel Fray

    Fairfax Realty Select

    Source: Bright MLS,MLS#: DCDC2240144MLS Logo

    Facts & features

    Interior

    Bedrooms & bathrooms
    • Bedrooms: 2
    • Bathrooms: 2
    • Full bathrooms: 2
    • Main level bathrooms: 2
    • Main level bedrooms: 2
    Basement
    • Area: 0
    Heating
    • Forced Air, Central, Electric
    Cooling
    • Central Air, Electric
    Appliances
    • Included: Dishwasher, Disposal, Microwave, Oven/Range - Electric, Refrigerator, Washer/Dryer Stacked, Stainless Steel Appliance(s), Electric Water Heater
    • Laundry: Has Laundry, Main Level, Dryer In Unit, Washer In Unit, In Unit
    Features
    • Kitchen - Gourmet, Breakfast Area, Combination Dining/Living, Open Floorplan
    • Flooring: Hardwood
    • Has basement: No
    • Has fireplace: No
    Interior area
    • Total structure area: 935
    • Total interior livable area: 935 sqft
    • Finished area above ground: 935
    • Finished area below ground: 0

    Property

    Parking
    • Total spaces: 1
    • Parking features: Assigned, Parking Space Conveys, Paved, Off Street, Parking Lot
    • Details: Assigned Parking, Assigned Space #: P-7
    Accessibility
    • Accessibility features: Accessible Elevator Installed
    Features
    • Levels: One
    • Stories: 1
    • Patio & porch: Deck
    • Exterior features: Balcony
    • Pool features: None
    Lot
    • Features: Urban, Urban Land-Sassafras-Chillum
    Details
    • Additional structures: Above Grade, Below Grade
    • Parcel number: 0508//2037
    • Zoning: ONLINE
    • Special conditions: Standard

    Construction

    Type & style
    • Home type: Condo
    • Architectural style: Contemporary
    • Property subtype: Condominium
    • Attached to another structure: Yes
    Materials
    • Brick, Block
    • Foundation: Block
    Condition
    • Excellent
    • New construction: No
    • Year built: 2009
    Details
    • Builder name: BRIGHT PENTHOUSE 403 + Assigned Parking Space!

    Utilities & green energy

    • Sewer: Public Sewer
    • Water: Public

    Community & neighborhood

    Security
    • Security features: Exterior Cameras, Main Entrance Lock, Monitored, Fire Sprinkler System
    Location
    • Region: Washington
    • Subdivision: Shaw

    HOA & financial

    HOA
    • Has HOA: No
    • Amenities included: Elevator(s), Common Grounds, Reserved/Assigned Parking
    • Services included: Maintenance Structure, Lawn Care Front, Management, Insurance, Sewer, Snow Removal, Trash, Water, Common Area Maintenance, Parking Fee, Reserve Funds
    • Association name: The Josephine Condominium
    Other fees
    • Condo and coop fee: $327 monthly

    Other

    Other facts
    • Listing agreement: Exclusive Right To Sell
    • Listing terms: Cash,Conventional
    • Ownership: Condominium

    Price history

    DateEventPrice
    2/13/2026Sold$579,000-0.2%$619/sqft
    Source: Bright MLS #DCDC2240144 Report a problem
    1/21/2026Contingent$579,999$620/sqft
    Source: Bright MLS #DCDC2240144 Report a problem
    1/12/2026Listed for sale$579,999$620/sqft
    Source: Bright MLS #DCDC2240144 Report a problem
    12/11/2025Listing removed$579,999$620/sqft
    Source: Bright MLS #DCDC2233366 Report a problem
    12/2/2025Price change$579,999-1.5%$620/sqft
    Source: Bright MLS #DCDC2233366 Report a problem
    10/11/2025Price change$589,000-1.8%$630/sqft
    Source: Bright MLS #DCDC2214854 Report a problem
    9/3/2025Listed for sale$599,900-1.3%$642/sqft
    Source: Bright MLS #DCDC2214854 Report a problem
    4/3/2017Sold$607,500+1.4%$650/sqft
    Source: Public Record Report a problem
    3/14/2017Pending sale$599,000$641/sqft
    Source: Long & Foster Real Estate, Inc. #DC9882112 Report a problem
    3/9/2017Listed for sale$599,000+26.1%$641/sqft
    Source: Long & Foster Real Estate, Inc. #DC9882112 Report a problem
    5/29/2013Listing removed$475,000$508/sqft
    Source: Long & Foster Real Estate #DC8084485 Report a problem
    5/22/2013Pending sale$475,000$508/sqft
    Source: Long & Foster Real Estate #DC8084485 Report a problem
    5/18/2013Listed for sale$475,000+10.5%$508/sqft
    Source: Long & Foster Real Estate #DC8084485 Report a problem
    5/1/2012Sold$430,000$460/sqft
    Source: Agent Provided Report a problem

    Public tax history

    YearProperty taxesTax assessment
    2025$3,591 -2.2%$527,930 -1.2%
    2024$3,672 -4.3%$534,170 -2.9%
    2023$3,837 -1.6%$550,110 -0.2%
    2022$3,899 -0.6%$551,130 +0%
    2021$3,923 -3.1%$551,120 -0.1%
    2020$4,046 +8.7%$551,710 +7.9%
    2018$3,721 +6.6%$511,110 +2.3%
    2017$3,491 +9.8%$499,560 +7.9%
    2016$3,179 +9.9%$462,850 +11.5%
    2015$2,893 +9.6%$414,990 +9%
    2014$2,640 $380,780

    Find assessor info on the county website

    Neighborhood: Shaw

    Nearby schools

    GreatSchools rating
    Schools provided by the listing agent
    • District: District Of Columbia Public Schools

    Source: Bright MLS. This data may not be complete. We recommend contacting the local school district to confirm school assignments for this home.

    Get a cash offer in 3 minutes
    Find out how much your home could sell for in as little as 3 minutes with a no-obligation cash offer.
    Estimated market value
    $579,000
    Get a cash offer in 3 minutes
    Find out how much your home could sell for in as little as 3 minutes with a no-obligation cash offer.
    Estimated market value
    $579,000