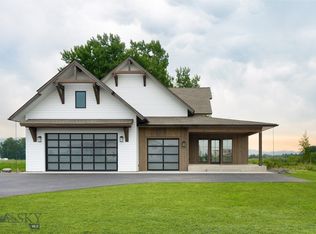
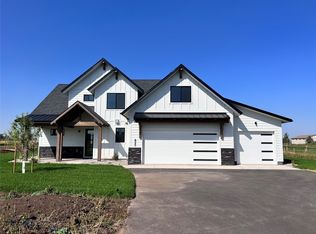
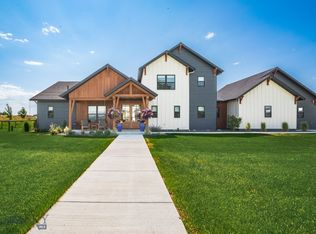
There are homes that check the boxes, and then there are homes that simply cannot be duplicated. Positioned on Riverwood Subdivision's premier homesite, this custom residence was thoughtfully designed to capture views of the Bridger Mountains, Hyalite Peak, Lone Mountain, and the Tobacco Root Range from nearly every living space. Hyalite Creek winds through the permanently preserved open space directly behind the property. Combined with valuable private well water rights, an increasingly sought-after asset in the Gallatin Valley, this property offers attributes that cannot be recreated.
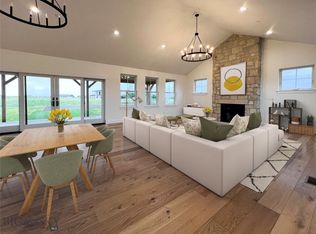
Designed to complement its setting, the home showcases exceptional craftsmanship, refined finishes, and a floor plan that balances elegance with everyday livability. Expansive windows fill the home with natural light while framing Montana's scenery. The chef's kitchen features waterfall-edge quartz countertops, premium appliances, a beverage refrigerator, and a large island. The open-concept kitchen, dining, and living spaces are anchored by a custom gas fireplace with mountain views beyond.
The private main-level primary suite offers a spa-inspired bath with a soaking tub, walk-in shower, and custom walk-in closet. A second bedroom, beautifully appointed three-quarter bath, spacious laundry and mudroom, and abundant storage complete the main level. Upstairs includes a third bedroom, full bath, and generous second living room with oversized windows overlooking the Bridger Mountains.
Two covered patios provide the perfect setting for relaxing or entertaining. Set on just under one acre, the property offers exceptional privacy. The oversized heated three-car garage features durable polymer flooring and an L-shaped design with an extra-tall bay ideal for boats, larger vehicles, or recreational equipment.
Located just minutes from downtown Bozeman with convenient access to world-class recreation, this property represents a rare opportunity to own one of Riverwood's most exceptional homes.
16 days
|
744
|
22
|
Likely to sell faster than
Zillow last checked:
Listing updated:
Listed by:
Leslie Miller406-579-4730,
Realty One Group Peak
Source: Big Sky Country MLS,MLS#: 413296Originating MLS: Big Sky Country MLS
Facts & features
Interior
Bedrooms & bathrooms
Bedrooms: 3
Bathrooms: 3
Full bathrooms: 3
Rooms
Room types: Three Quarter Bath, Bedroom, Dining Room, Family Room, Full Bath, Garage, Kitchen, Laundry, Living Room
Explore the cost of this home by adjusting the details. Changes won't be saved.
Principal & interest
$1,547
Mortgage insurance
$0
Property taxes
$170
Home insurance
$105
HOA fees
$0
Utilities
Not included
All calculations are estimates and provided by Zillow, Inc. for informational purposes only. Actual amounts may vary.
HOA fees may include property taxes on listings classified as Co-Ops. Contact the listing agent and/or owner for fee details.
Mortgage interest rates are dependent on a number of factors, including credit score, down payment, and repayment length. Interest rate data provided by Zillow Group Marketplace, Inc. as of 1/1/1970 from various mortgage lenders with which we have lead or other similar arrangements; the Estimated Payment is an average of those rates.
See how much you could borrow to make a competitive offer.