Skip main navigation
Closed
  • $574,900

    440 Rivercrest Dr, Brooklet, GA 30415

    5beds
    2,340sqft
    Single Family Residence
    Built in 2018
    5.04 Acres Lot
    $632,300 Zestimate®
    $246/sqft
    $3,071 Estimated rent

    Home value

    $632,300

    $601,000 - $664,000

    $3,071/mo

    Zestimate® history
    Loading
    Loading...

    Owner options

    List your home for rent

    $3,071/mo

    Rent Zestimate®

    Find your next renter with Zillow Rental Manager. Plus, with online applications, you can quickly screen prospective tenants – for free.

    Learn more

    $3,071/mo

    Rent Zestimate®

    Refinance and save

    $4,313/mo

    Est. payment

    Refinancing to a lower rate could help reduce your monthly payments and save thousands over the life of the loan.

    See today's rates

    $4,313/mo

    Est. payment

    Explore your selling options

    Work with a Zillow partner agent

    Leverage their expertise and Zillow's premium Showcase listings to get your home seen by more buyers.

    Get started

    List with your own agent

    Get your home in front of millions of buyers by listing it on Zillow.

    Learn how to do it

    Sell it yourself

    Take full control of how buyers see your home on Zillow by listing For Sale by Owner (FSBO).

    List your home

    What's special

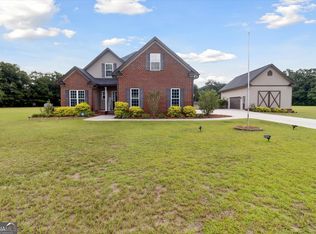
    440 Rivercrest Drive is Where Country Living Meets Luxury on Over 5 Acres in Brooklet, GA. This Expansive Property Boasts 5 Bedrooms and 4 Bathrooms. As Soon As You Step Inside, You'll Discover Tall Ceilings and an Open Concept Floorplan That Amplifies The Sense of Space. The Outdoor Area is Truly an Oasis and Perfect for Relaxation or Entertaining. The Side Entry Garage Features Epoxy Floors and the Backyard Has a Fenced-in Space. This Property also has an Additional Shop that's Perfect for a Boat, ATV, Tractor or Tool Storage. Located in the Highly Desired Gated Community of Rivercrest Plantation, This Custom Built Home is Full of High End Finishes That You Have to See For Yourself. You Dont Want to Miss All of The Upgrades This Home Has to Offer!

    Zillow last checked:

    Listing updated:

    Listed by:

    Kristen Redding 912-272-2523,

    McIntosh Realty Team, LLC

    Bought with:

    Teresa Cowart, 290798

    RE/MAX Accent

    Source: GAMLS,MLS#: 10295363MLS Logo

    Facts & features

    Interior

    Bedrooms & bathrooms
    • Bedrooms: 5
    • Bathrooms: 4
    • Full bathrooms: 4
    • Main level bathrooms: 4
    • Main level bedrooms: 5
    Rooms
    • Room types: Family Room, Foyer, Laundry
    Dining room
    • Features: Separate Room
    Kitchen
    • Features: Breakfast Area
    Heating
    • Central, Electric
    Cooling
    • Central Air, Electric
    Appliances
    • Included: Dishwasher, Electric Water Heater, Microwave, Oven/Range (Combo), Refrigerator
    • Laundry: Common Area
    Features
    • Double Vanity, Separate Shower, Soaking Tub, Split Foyer, Entrance Foyer
    • Flooring: Carpet, Hardwood
    • Basement: None
    • Number of fireplaces: 1
    • Fireplace features: Living Room
    Interior area
    • Total structure area: 2,340
    • Total interior livable area: 2,340 sqft
    • Finished area above ground: 1,170
    • Finished area below ground: 1,170

    Property

    Parking
    • Parking features: Attached
    • Has attached garage: Yes
    Features
    • Levels: One
    • Stories: 1
    • Patio & porch: Patio, Porch
    • Fencing: Fenced
    Lot
    • Size: 5.04 Acres
    • Features: Cul-De-Sac
    Details
    • Additional structures: Garage(s), Workshop
    • Parcel number: 196 000017B011

    Construction

    Type & style
    • Home type: SingleFamily
    • Architectural style: Other
    • Property subtype: Single Family Residence
    Materials
    • Vinyl Siding
    • Roof: Other
    Condition
    • Resale
    • New construction: No
    • Year built: 2018

    Utilities & green energy

    • Sewer: Septic Tank
    • Water: Shared Well
    • Utilities for property: Underground Utilities

    Community & HOA

    Community
    • Features: Gated
    • Subdivision: Rivercrest Plantation
    HOA
    • Has HOA: Yes
    • Services included: None
    • HOA fee: $500 annually
    Location
    • Region: Brooklet

    Financial & listing details

    • Price per square foot: $246/sqft
    • Tax assessed value: $455,900
    • Annual tax amount: $2,686
    • Date on market: 5/8/2024
    • Cumulative days on market: 43 days
    • Listing agreement: Exclusive Right To Sell
    • Listing terms: Cash,Conventional,FHA,VA Loan

    Price history

    DateEventPrice
    8/13/2026Listing removed$3,250$1/sqft
    Source: Hive MLS #SA353675 Report a problem
    7/22/2026Listing removed$639,900$273/sqft
    Source: Hive MLS #SA349901 Report a problem
    7/18/2026Listed for rent$3,250$1/sqft
    Source: Hive MLS #SA353675 Report a problem
    7/15/2026Listing removed$3,250$1/sqft
    Source: Zillow Rentals Report a problem
    4/15/2026Listed for rent$3,250$1/sqft
    Source: Zillow Rentals Report a problem
    4/14/2026Price change$639,900-0.8%$273/sqft
    Source: Hive MLS #SA349901 Report a problem
    3/3/2026Listed for sale$645,000+12.2%$276/sqft
    Source: Hive MLS #SA349901 Report a problem
    7/17/2024Sold$574,900$246/sqft
    Source: GAMLS #10295363 Report a problem
    6/27/2024Pending sale$574,900$246/sqft
    Source: Hive MLS #311382 Report a problem
    6/21/2024Contingent$574,900$246/sqft
    Source: GAMLS #10295363 Report a problem
    6/14/2024Price change$574,900-3.4%$246/sqft
    Source: Hive MLS #311382 Report a problem
    5/28/2024Price change$595,000-3.2%$254/sqft
    Source: Hive MLS #311382 Report a problem
    5/8/2024Listed for sale$614,900+3.3%$263/sqft
    Source: Hive MLS #311382 Report a problem
    11/21/2023Listing removed--
    Source: Hive MLS #298463 Report a problem
    11/9/2023Price change$595,000-2.3%$254/sqft
    Source: Hive MLS #298463 Report a problem
    10/19/2023Listed for sale$609,000+79.2%$260/sqft
    Source: Hive MLS #298463 Report a problem
    7/1/2020Listing removed$339,900$145/sqft
    Source: Coldwell Banker Conner Realty #8756830 Report a problem
    2/26/2020Price change$339,900-2.7%$145/sqft
    Source: Coldwell Banker Tanner Realty #8704644 Report a problem
    12/10/2019Listed for sale$349,500+24.9%$149/sqft
    Source: Coldwell Banker Tanner Realty #8704644 Report a problem
    10/15/2018Sold$279,900$120/sqft
    Source: Public Record Report a problem

    Public tax history

    YearProperty taxesTax assessment
    2025$4,513 +20.3%$182,360 +7%
    2024$3,752 +0.4%$170,400 +9.5%
    2023$3,738 +39.2%$155,640 +23.1%
    2022$2,686 +12.8%$126,448 +15.5%
    2021$2,380 +1.1%$109,526 +4.2%
    2020$2,355 +1.9%$105,091 +1.9%
    2019$2,310 +856.1%$103,139 +840.1%
    2018$242 +1.2%$10,971
    2017$239 -1.2%$10,971
    2016$242 -2.5%$10,971
    2015$248 -0.4%$10,971
    2014$249 $10,971
    2013-- --
    2012-- --
    2011-- --
    2010-- --
    2009-- $10,960
    2008-- $10,960
    Find assessor info on the county website

    Neighborhood: 30415

    Nearby schools

    GreatSchools rating
    Schools provided by the listing agent
    • Elementary: Stilson
    • Middle: Southeast Bulloch
    • High: Southeast Bulloch

    Source: GAMLS. This data may not be complete. We recommend contacting the local school district to confirm school assignments for this home.

    Sell for more on Zillow
    Get a Zillow Showcase℠ listing at no additional cost and you could sell for .
    $632,300
    2% more
    +$12,646
    With Zillow Showcase(estimated)
    $644,946
    Sell for more on Zillow
    Get a Zillow Showcase℠ listing at no additional cost and you could sell for .
    $632,300
    2% more
    +$12,646
    With Zillow Showcase(estimated)
    $644,946