Beautiful river, marina and Ohio hillside views from this top floor Riverpointe unit. The Belle of Cincinnati floorplan, the largest in original section, has 3 BR + study, 2 full baths and open concept living space. Two car garage, with 1 attached with direct unit entry, Riverpointe Condominiums, perched at the top of a hill overlooking the Ohio River, offer luxurious living in peaceful surroundings. Unit 440-7 backs to woods providing privacy and a quieter living experience. The complex amenities include beautiful clubhouse with kitchen, fireplace and gathering area, fitness center and stunning infinity pool overlooking the river, Cincinnati skyline and OH hillsides.
Sold for $395,000
$395,000
440 Riverpointe Dr Unit 7, Dayton, KY 41074
3beds
1,937sqft
Condominium, Residential
Built in 2007
-- sqft lot
$432,000 Zestimate®
$204/sqft
$2,251 Estimated rent
Home value
$432,000
$410,000 - $454,000
$2,251/mo
Zestimate® history
Owner options
List your home for rent
$2,251/mo
Rent Zestimate®
Find your next renter with Zillow Rental Manager. Plus, with online applications, you can quickly screen prospective tenants – for free.
$2,251/mo
Rent Zestimate®
Refinance and save
$2,857/mo
Est. payment
Refinancing to a lower rate could help reduce your monthly payments and save thousands over the life of the loan.
$2,857/mo
Est. payment
Explore your selling options
Work with a Zillow partner agent
Leverage their expertise and Zillow's premium Showcase listings to get your home seen by more buyers.
Get startedList with your own agent
Get your home in front of millions of buyers by listing it on Zillow.
Learn how to do itSell it yourself
Take full control of how buyers see your home on Zillow by listing For Sale by Owner (FSBO).
List your homeWhat's special
Zillow last checked:
Listing updated:
Listed by:
Jody Aschendorf 513-871-4040,
Kopf Hunter Haas
Bought with:
Laura Zembrodt, 221208
Comey & Shepherd, Inc
Source: NKMLS,MLS#: 616437
Facts & features
Interior
Bedrooms & bathrooms
- Bedrooms: 3
- Bathrooms: 2
- Full bathrooms: 2
Primary bedroom
- Features: Carpet Flooring, Walk-In Closet(s), Bath Adjoins, Tray Ceiling(s)
- Level: Second
- Area: 195
- Dimensions: 15 x 13
Bedroom 2
- Features: Carpet Flooring, Walk-In Closet(s)
- Level: Second
- Area: 143
- Dimensions: 13 x 11
Bedroom 2
- Features: Carpet Flooring
- Level: Second
- Area: 132
- Dimensions: 12 x 11
Bathroom 2
- Features: Full Finished Bath, Tub With Shower
- Level: Second
- Area: 40
- Dimensions: 5 x 8
Other
- Features: Carpet Flooring
- Level: Second
- Area: 143
- Dimensions: 11 x 13
Dining room
- Features: Carpet Flooring, Chandelier
- Level: Second
- Area: 156
- Dimensions: 13 x 12
Entry
- Level: First
- Area: 24
- Dimensions: 6 x 4
Kitchen
- Features: Breakfast Bar, Gourmet Kitchen, Pantry, Wood Cabinets, Hardwood Floors, Crown Molding
- Level: Second
- Area: 150
- Dimensions: 15 x 10
Laundry
- Features: Tile Flooring
- Level: Second
- Area: 48
- Dimensions: 8 x 6
Living room
- Features: Walk-Out Access, Fireplace(s), Carpet Flooring, Recessed Lighting
- Level: Second
- Area: 210
- Dimensions: 14 x 15
Primary bath
- Features: Ceramic Tile Flooring, Double Vanity, Shower, Soaking Tub
- Level: Second
- Area: 150
- Dimensions: 10 x 15
Heating
- Forced Air
Cooling
- Central Air
Appliances
- Included: Stainless Steel Appliance(s), Gas Range, Dishwasher, Disposal, Dryer, Microwave, Refrigerator, Washer, Water Softener, Humidifier
- Laundry: Electric Dryer Hookup, Laundry Room, Main Level, Washer Hookup
Features
- Walk-In Closet(s), Tray Ceiling(s), Storage, Soaking Tub, Pantry, Open Floorplan, Granite Counters, Entrance Foyer, Double Vanity, Crown Molding, Chandelier, High Ceilings, Recessed Lighting
- Doors: Multi Panel Doors
- Number of fireplaces: 1
- Fireplace features: Ceramic, Gas
Interior area
- Total structure area: 1,937
- Total interior livable area: 1,937 sqft
Property
Parking
- Total spaces: 2
- Parking features: Attached, Detached, Driveway, Garage, Garage Door Opener, Garage Faces Front
- Attached garage spaces: 2
- Has uncovered spaces: Yes
Features
- Levels: One
- Stories: 1
- Patio & porch: Covered, Deck
- Exterior features: Balcony
- Has view: Yes
- View description: River, Trees/Woods
- Has water view: Yes
- Water view: River
Lot
- Features: Rolling Slope, Wooded
Details
- Parcel number: 9999937790.00
- Zoning description: Residential
Construction
Type & style
- Home type: Condo
- Architectural style: Craftsman
- Property subtype: Condominium, Residential
- Attached to another structure: Yes
Materials
- HardiPlank Type, Stone
- Foundation: Poured Concrete, Slab
- Roof: Shingle
Condition
- Existing Structure
- New construction: No
- Year built: 2007
Utilities & green energy
- Sewer: Public Sewer
- Water: Public
- Utilities for property: Cable Available, Natural Gas Available, Water Available
Community & HOA
Community
- Security: Fire Sprinkler System
HOA
- Has HOA: Yes
- Amenities included: Landscaping, Pool, Clubhouse, Fitness Center
- Services included: Association Fees, Maintenance Grounds, Maintenance Structure, Management, Snow Removal
- HOA fee: $375 monthly
Location
- Region: Dayton
Financial & listing details
- Price per square foot: $204/sqft
- Tax assessed value: $278,421
- Annual tax amount: $2,321
- Date on market: 6/12/2025
- Cumulative days on market: 131 days
- Road surface type: Paved
Price history
| Date | Event | Price |
|---|---|---|
| 2/15/2024 | Sold | $395,000-3.7%$204/sqft |
Source:  NKMLS #616437 Report a problem NKMLS #616437 Report a problem | ||
| 1/5/2024 | Pending sale | $410,000$212/sqft |
Source: NKMLS #616437 Report a problem | ||
| 8/24/2023 | Listed for sale | $410,000+47.3%$212/sqft |
Source: NKMLS #616437 Report a problem | ||
| 6/4/2009 | Sold | $278,421$144/sqft |
Source: Public Record Report a problem | ||
Public tax history
| Year | Property taxes | Tax assessment |
|---|---|---|
| 2023 | $2,321 -7.1% | $278,421 |
| 2022 | $2,498 -1.4% | $278,421 |
| 2021 | $2,534 -2.6% | $278,421 |
| 2018 | $2,600 -15.5% | $278,421 |
| 2017 | $3,076 +3.6% | $278,421 |
| 2016 | $2,971 | $278,421 |
| 2015 | $2,971 +2.9% | $278,421 |
| 2014 | $2,887 | $278,421 |
| 2013 | -- | $278,421 |
| 2012 | -- | $278,421 |
| 2011 | -- | $278,421 |
| 2010 | -- | $278,421 -18.1% |
| 2009 | -- | $339,900 |
| 2008 | -- | $339,900 |
Find assessor info on the county website
Neighborhood: 41074
Nearby homes
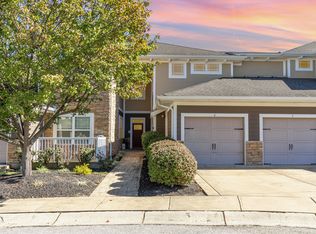
- $290,0002 bd2 ba1.6k sqft440 Riverpointe Dr UNIT 6, Dayton, KY 41074Sold
- $208,3002 bd2 ba-- sqft5889 Boulder Vw, Cold Sprgs-Highland Hts, KY 41076Off Market
- $385,0002 bd2 ba1.7k sqft440 Riverpointe Dr UNIT 5, Dayton, KY 41074Sold

- $416,4003 bd2 ba1.6k sqft440 Riverpointe Dr UNIT 9, Dayton, KY 41074Off Market
- $316,4002 bd2 ba1.7k sqft440 Riverpointe Dr UNIT 2, Dayton, KY 41074Off Market
- $371,8002 bd2 ba1.5k sqft440 Riverpointe Dr UNIT 4, Dayton, KY 41074Off Market
- $330,5002 bd2 ba1.7k sqft440 Riverpointe Dr UNIT 8, Dayton, KY 41074Off Market
- $417,200-- bd-- ba-- sqft440 Riverpointe Dr, Dayton, KY 41074Off Market
Nearby schools
GreatSchools rating
- 4/10Lincoln Elementary SchoolGrades: PK-6Distance: 0.5 mi
- 6/10Dayton High SchoolGrades: 7-12Distance: 0.6 mi
Schools provided by the listing agent
- Elementary: Lincoln Elementary
- Middle: Dayton High
- High: Dayton High
Source: NKMLS. This data may not be complete. We recommend contacting the local school district to confirm school assignments for this home.
Get a cash offer in 3 minutes
Find out how much your home could sell for in as little as 3 minutes with a no-obligation cash offer.
Estimated market value
$432,000
Get a cash offer in 3 minutes
Find out how much your home could sell for in as little as 3 minutes with a no-obligation cash offer.
Estimated market value
$432,000
- Kentucky
- Campbell County
- Dayton
- 41074
- 440 Riverpointe Dr Unit 7
Nearby cities
Nearby zip codes
Other Dayton Topics
