Beautiful and architecturally distinct home tucked away on 2.56 private acres in highly desirable Ednam Forest. Surrounded by mature trees and set back from the road, this property offers privacy, space, and quiet—all just minutes from Boar’s Head Resort, the Sports Club, UVA and downtown Charlottesville. Inside, the home offers 4,500 square feet across three levels, with flexible living spaces perfect for gathering or retreat. The sun-filled living room opens to a vaulted four-season sunroom overlooking the pool terrace—an ideal spot for morning coffee or evening entertainment. The kitchen has been thoughtfully updated with bright cabinetry, ample prep space, and a large island for casual dining. Additional highlights include a private pool, sauna, home office, and 4 large bedrooms, offering plenty of room for family and guests. Classic details and warm finishes run throughout. Whether you're seeking a peaceful retreat or a home built for entertaining, this Ednam Forest property offers timeless charm in one of Albemarle’s most coveted neighborhoods. Shown by appointment only.
Closed
$2,500,000
440 Rookwood Dr, Charlottesville, VA 22903
4beds
4,499sqft
Single Family Residence
Built in 1985
2.56 Acres Lot
$2,581,700 Zestimate®
$556/sqft
$6,356 Estimated rent
Home value
$2,581,700
$2.32M - $2.87M
$6,356/mo
Zestimate® history
Owner options
List your home for rent
$6,356/mo
Rent Zestimate®
Find your next renter with Zillow Rental Manager. Plus, with online applications, you can quickly screen prospective tenants – for free.
$6,356/mo
Rent Zestimate®
Refinance and save
$16,823/mo
Est. payment
Refinancing to a lower rate could help reduce your monthly payments and save thousands over the life of the loan.
$16,823/mo
Est. payment
Explore your selling options
Work with a Zillow partner agent
Leverage their expertise and Zillow's premium Showcase listings to get your home seen by more buyers.
Get startedList with your own agent
Get your home in front of millions of buyers by listing it on Zillow.
Learn how to do itSell it yourself
Take full control of how buyers see your home on Zillow by listing For Sale by Owner (FSBO).
List your homeWhat's special
Home officePrivate poolVaulted four-season sunroomMature treesAmple prep spacePrivate acres
Zillow last checked:
Listing updated:
Listed by:
GREG BALDWIN 434-989-1932,
CORE REAL ESTATE PARTNERS LLC,
MAGGIE HOLLOWAY 443-752-5856,
CORE REAL ESTATE PARTNERS LLC
Bought with:
KRISTIN CUMMINGS STREED, 0225197940
LORING WOODRIFF REAL ESTATE ASSOCIATES
Source: CAAR,MLS#: 664130 Originating MLS: Charlottesville Area Association of Realtors
Originating MLS: Charlottesville Area Association of RealtorsFacts & features
Interior
Bedrooms & bathrooms
- Bedrooms: 4
- Bathrooms: 4
- Full bathrooms: 3
- 1/2 bathrooms: 1
- Main level bathrooms: 1
Rooms
- Room types: Bathroom, Bedroom, Den, Dining Room, Family Room, Full Bath, Half Bath, Kitchen, Laundry, Living Room, Office, Sauna, Sunroom
Primary bedroom
- Level: Second
Bedroom
- Level: Second
Bedroom
- Level: Basement
Primary bathroom
- Level: Second
Bathroom
- Level: Second
Bathroom
- Level: Basement
Den
- Level: Basement
Dining room
- Level: First
Family room
- Level: First
Half bath
- Level: First
Kitchen
- Level: First
Laundry
- Level: First
Living room
- Level: First
Office
- Level: First
Sauna
- Level: Basement
Sunroom
- Level: First
Heating
- Heat Pump
Cooling
- Heat Pump
Appliances
- Included: Dishwasher, Electric Range, Disposal, Microwave, Refrigerator, Trash Compactor, Dryer, Washer
Features
- Double Vanity, Walk-In Closet(s), Home Office, Kitchen Island, Recessed Lighting, Vaulted Ceiling(s)
- Flooring: Hardwood
- Basement: Finished,Interior Entry,Walk-Out Access
- Has fireplace: Yes
- Fireplace features: Multiple, Wood Burning
Interior area
- Total structure area: 5,043
- Total interior livable area: 4,499 sqft
- Finished area above ground: 3,469
- Finished area below ground: 1,030
Property
Parking
- Total spaces: 2
- Parking features: Asphalt, Attached, Garage Faces Front, Garage
- Attached garage spaces: 2
Features
- Levels: One and One Half
- Stories: 1.5
- Patio & porch: Concrete, Glass Enclosed, Patio
Lot
- Size: 2.56 Acres
- Features: Garden, Landscaped, Partially Cleared, Private, Wooded
Details
- Parcel number: 059D1020H02500
- Zoning description: R-6 Single Family Residential
Construction
Type & style
- Home type: SingleFamily
- Property subtype: Single Family Residence
Materials
- Cedar, Stick Built
- Foundation: Block
- Roof: Architectural,Metal,Other,Shingle,Wood
Condition
- New construction: No
- Year built: 1985
Utilities & green energy
- Sewer: Septic Tank
- Water: Public
- Utilities for property: Cable Available
Community & HOA
Community
- Subdivision: EDNAM FOREST
HOA
- Has HOA: Yes
- Amenities included: Trail(s), Water
- HOA fee: $600 annually
Location
- Region: Charlottesville
Financial & listing details
- Price per square foot: $556/sqft
- Tax assessed value: $1,502,300
- Annual tax amount: $12,829
- Date on market: 5/5/2025
- Cumulative days on market: 7 days
- Exclusions: Dining Room Chandelier
Price history
| Date | Event | Price |
|---|---|---|
| 6/13/2025 | Sold | $2,500,000+4.4%$556/sqft |
Source:  CAAR #664130 Report a problem CAAR #664130 Report a problem | ||
| 5/13/2025 | Pending sale | $2,395,000$532/sqft |
Source: CAAR #664130 Report a problem | ||
| 5/5/2025 | Listed for sale | $2,395,000$532/sqft |
Source: CAAR #664130 Report a problem | ||
Public tax history
| Year | Property taxes | Tax assessment |
|---|---|---|
| 2025 | $13,431 +23.4% | $1,502,300 +17.8% |
| 2024 | $10,888 +0.3% | $1,274,900 +0.3% |
| 2023 | $10,858 +10.5% | $1,271,400 +10.5% |
| 2022 | $9,830 +12.3% | $1,151,000 +12.3% |
| 2021 | $8,753 +10.9% | $1,024,900 +10.9% |
| 2020 | $7,892 -8% | $924,100 -8% |
| 2019 | $8,583 +3% | $1,005,000 +1.1% |
| 2018 | $8,336 +98.8% | $993,600 -18.9% |
| 2017 | $4,192 -52.7% | $1,225,400 +16% |
| 2016 | $8,862 -1.8% | $1,056,200 -4.1% |
| 2015 | $9,020 | $1,101,400 +17.1% |
| 2014 | -- | $940,800 -0.8% |
| 2013 | -- | $948,400 -0.8% |
| 2012 | -- | $955,900 -0.8% |
| 2011 | -- | $963,400 -0.8% |
| 2010 | -- | $970,900 -3.6% |
| 2009 | -- | $1,006,900 -3.6% |
| 2008 | -- | $1,044,500 -7.3% |
| 2007 | -- | $1,127,200 +10.8% |
| 2006 | -- | $1,017,400 |
| 2005 | -- | $1,017,400 +26.2% |
| 2004 | -- | $806,400 |
| 2003 | -- | $806,400 +14% |
| 2002 | -- | $707,200 -1.3% |
| 2001 | -- | $716,600 |
Find assessor info on the county website
Neighborhood: 22903
Nearby homes
- $2,488,2004 bd5 ba3.4k sqft444 Rookwood Dr, Charlottesville, VA 22903Off Market
- $1,107,9004 bd4 ba3.3k sqft436 Rookwood Dr, Charlottesville, VA 22903Off Market
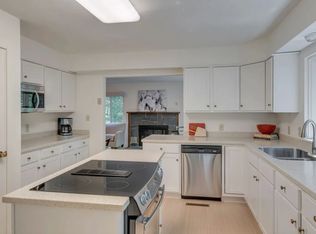
- $1,643,5002 bd2 ba2.8k sqft441 Rookwood Dr, Charlottesville, VA 22903Off Market
- $100,0001.54 acresEdnam Dr, Charlottesville, VA 22903Sold
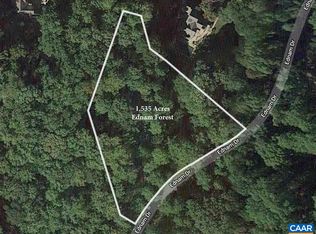
- $1,887,0004 bd4 ba4.3k sqft433 Ednam Dr, Charlottesville, VA 22903Off Market
- $1,580,1004 bd3 ba3.4k sqft445 Rookwood Dr, Charlottesville, VA 22903Off Market
- $2,396,2004 bd3 ba4.3k sqft448 Rookwood Dr, Charlottesville, VA 22903Off Market
- $1,286,2003 bd3 ba3.3k sqft432 Rookwood Dr, Charlottesville, VA 22903Off Market
Nearby schools
GreatSchools rating
- 10/10Virginia L Murray Elementary SchoolGrades: PK-5Distance: 3.4 mi
- 8/10Joseph T Henley Middle SchoolGrades: 6-8Distance: 8.3 mi
- 8/10Western Albemarle High SchoolGrades: 9-12Distance: 8.3 mi
Schools provided by the listing agent
- Elementary: Murray
- Middle: Henley
- High: Western Albemarle
Source: CAAR. This data may not be complete. We recommend contacting the local school district to confirm school assignments for this home.
Sell for more on Zillow
Get a Zillow Showcase℠ listing at no additional cost and you could sell for .
$2,581,700
2% more
+$51,634
With Zillow Showcase(estimated)
$2,633,334
Sell for more on Zillow
Get a Zillow Showcase℠ listing at no additional cost and you could sell for .
$2,581,700
2% more
+$51,634
With Zillow Showcase(estimated)
$2,633,334
- Virginia
- Albemarle County
- Charlottesville
- 22903
- 440 Rookwood Dr
