Skip main navigation
For sale
  • $700,000

    440 Rosehaven Dr, Raleigh, NC 27609

    4beds
    2,263sqft
    : 
    $4,116/mo
    Get pre-qualified
    Single Family Residence, Residential
    Built in 1972
    0.41 Acres Lot
    $671,500 Zestimate®
    $309/sqft
    $-- HOA

    What's special

    Two primary suitesSpacious kitchenMature landscapingEstablished treesMultiple living spacesSpacious corner lotSplit-level floor plan
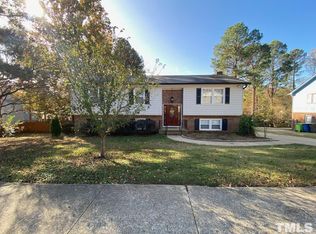
    Welcome to 440 Rosehaven Drive, an updated split-level home offering 4 bedrooms, 3.5 bathrooms, two primary suites, and multiple living spaces on a spacious corner lot in Raleigh's established Cedar Hills neighborhood. Renovated in 2020, the home features an open-concept main living area centered around a spacious kitchen with a 10-foot quartz island, white shaker cabinetry with soft-close drawers, Carrera marble backsplash, farmhouse sink, and stainless steel appliances including a five-burner gas range with vent hood, dishwasher, refrigerator, and microwave built into the island. The kitchen opens to the dining and living areas, providing plenty of space for everyday living and entertaining. One of the best features of this home is the flexibility of the split-level floor plan. Upstairs, you'll find three bedrooms and two full bathrooms, including a primary suite with its own private ensuite. The lower level creates a separate retreat with a second primary suite featuring a walk-in closet and private bath with a 6-foot walk-in shower. It's a layout that works beautifully for overnight guests, extended stays, multi-generational living, or anyone who appreciates having an additional private suite within the home. The lower level features a spacious second living area anchored by a full brick fireplace wall with a gas fireplace and granite hearth. French doors open directly to the patio and backyard, creating an easy connection between the indoor and outdoor living spaces and giving you a comfortable second area to gather, relax, or entertain. Additional updates completed as part of the 2020 renovation include replacement windows, luxury vinyl plank flooring, updated interior doors and hardware, cabinetry, lighting, and bathroom finishes. The home features a tankless water heater and a one-car garage with a wall-mounted garage door opener. Sitting on almost half an acre, the outdoor space is another standout. The large, flat backyard is fully fenced, while mature landscaping and a modern fence create a sense of privacy with ample room to hang out, entertain, play, garden, or simply enjoy being outside. The spacious corner lot and established trees give you room to spread out while still being close to everything Raleigh has to offer. Located in Cedar Hills, 440 Rosehaven Drive offers convenient access to North Hills, nearby walking trails, tennis courts, parks, shopping, dining, entertainment, and major Raleigh roadways. With two primary suites, two separate living areas, an updated kitchen, and nearly half an acre of usable outdoor space, this home offers a flexible layout and a hard-to-beat Midtown Raleigh location.
    1 day
    |
    858
    |
    67
    |

    Likely to sell faster than

    Zillow last checked:

    Listing updated:

    Listed by:

    Katie Rother 919-624-8476,

    VIVID PROPERTY GROUP,

    Crystal Lynn Campbell 585-507-0438,

    VIVID PROPERTY GROUP

    Source: Doorify MLS,MLS#: 10185719MLS Logo

      Facts & features

      Interior

      Bedrooms & bathrooms
      • Bedrooms: 4
      • Bathrooms: 4
      • Full bathrooms: 3
      • 1/2 bathrooms: 1
      Heating
      • Central, Fireplace(s), Forced Air, Natural Gas, None
      Cooling
      • Ceiling Fan(s), Central Air, Gas
      Appliances
      • Included: Built-In Gas Range, Built-In Range, Dishwasher, Disposal, Dryer, Free-Standing Refrigerator, Gas Cooktop, Gas Oven, Gas Range, Gas Water Heater, Ice Maker, Microwave, Oven, Plumbed For Ice Maker, Range, Range Hood, Refrigerator, Stainless Steel Appliance(s), Washer, Washer/Dryer
      • Laundry: Inside, Laundry Room
      Features
      • Bathtub Only, Beamed Ceilings, Breakfast Bar, Built-in Features, Ceiling Fan(s), Chandelier, Double Vanity, Entrance Foyer, High Speed Internet, Kitchen Island, Open Floorplan, Quartz Counters, Recessed Lighting, Second Primary Bedroom, Smooth Ceilings, Stone Counters, Walk-In Closet(s), Walk-In Shower
      • Flooring: Vinyl, Tile, Wood
      • Doors: French Doors
      • Basement: Bath/Stubbed, Finished, Storage Space, Walk-Out Access
      • Number of fireplaces: 1
      • Fireplace features: Glass Doors, Living Room, Masonry, Raised Hearth, Wood Burning
      • Common walls with other units/homes: No Common Walls
      Interior area
      • Total structure area: 2,263
      • Total interior livable area: 2,263 sqft
      • Finished area above ground: 2,263
      • Finished area below ground: 0

      Property

      Parking
      • Total spaces: 5
      • Parking features: Attached, Concrete, Driveway, Garage, Garage Door Opener, Paved
      • Attached garage spaces: 1
      • Uncovered spaces: 4
      Accessibility
      • Accessibility features: Accessible Bedroom, Accessible Closets, Accessible Doors, Accessible Entrance, Accessible Full Bath, Accessible Stairway, Accessible Washer/Dryer, Central Living Area, Common Area, Level Flooring, Visitor Bathroom
      Features
      • Levels: Multi/Split
      • Stories: 2
      • Patio & porch: Patio
      • Exterior features: Fenced Yard, Private Yard, Rain Gutters
      • Fencing: Back Yard, Fenced, Gate, Wood
      • Has view: Yes
      • View description: Trees/Woods
      Lot
      • Size: 0.41 Acres
      • Features: Back Yard, Cleared, Corner Lot, Front Yard, Hardwood Trees, Landscaped
      Details
      • Parcel number: 170612964404000 0023755
      • Zoning: R-4
      • Special conditions: Standard

      Construction

      Type & style
      • Home type: SingleFamily
      • Architectural style: Craftsman
      • Property subtype: Single Family Residence, Residential
      Materials
      • Brick, Masonite
      • Roof: Shingle
      Condition
      • New construction: No
      • Year built: 1972

      Utilities & green energy

      • Sewer: Public Sewer
      • Water: Public

      Community & HOA

      Community
      • Features: Curbs, Park, Playground, Sidewalks
      • Subdivision: Cedar Hills Estates
      HOA
      • Has HOA: No
      Location
      • Region: Raleigh

      Financial & listing details

      • Price per square foot: $309/sqft
      • Tax assessed value: $580,123
      • Annual tax amount: $5,079
      • Date on market: 8/12/2026

        Estimated market value

        $671,500

        $638,000 - $705,000

        $3,146/mo

        Price history

        DateEventPrice
        8/12/2026Listed for sale$700,000+22.4%$309/sqft
        Source: Doorify MLS #10185719 Report a problem
        5/14/2021Sold$572,000-2.2%$253/sqft
        Source: Doorify MLS #2372242 Report a problem
        4/17/2021Pending sale$585,000$259/sqft
        Source: Keller Williams #2372242 Report a problem
        4/16/2021Price change$585,000-2.5%$259/sqft
        Source: Doorify MLS #2372242 Report a problem
        4/1/2021Listed for sale$600,000$265/sqft
        Source: Doorify MLS #2372242 Report a problem
        3/31/2021Pending sale$600,000$265/sqft
        Source: Keller Williams #2372242 Report a problem
        3/31/2021Contingent$600,000$265/sqft
        Source: Doorify MLS #2372242 Report a problem
        3/24/2021Listed for sale$600,000+114.3%$265/sqft
        Source: Doorify MLS #2372242 Report a problem
        10/1/2020Sold$280,000$124/sqft
        Source: Public Record Report a problem

        Public tax history

        YearProperty taxesTax assessment
        2025$5,079 +0.4%$580,123
        2024$5,058 +42.6%$580,123 +79.3%
        2023$3,548 +7.6%$323,636
        2022$3,297 +22.8%$323,636 +18.2%
        2021$2,685 +1.8%$273,864
        2020$2,636 -3.2%$273,864 +17.4%
        2019$2,723 $233,205
        2018$2,723 +120.8%$233,205
        2017$1,233 +2.1%$233,205
        2016$1,208 +10.2%$233,205 +12.2%
        2015$1,096 +5.4%$207,757
        2014$1,040 $207,757
        2013-- $207,757
        2012-- $207,757
        2011-- $207,757
        2010-- $207,757
        2009-- $207,757
        2008-- --
        2007-- --
        2006-- --
        2005-- --
        2004-- --
        2003-- --
        2002-- --
        2001-- --
        Find assessor info on the county website

        Monthly payment

        Est. payment

        Payment breakdown

        Explore the cost of this home by adjusting the details. Changes won't be saved.
        All calculations are estimates and provided by Zillow, Inc. for informational purposes only. Actual amounts may vary.
        HOA fees may include property taxes on listings classified as Co-Ops. Contact the listing agent and/or owner for fee details.
        See how much you could borrow to make a competitive offer.

        Climate risks

        Neighborhood: North Raleigh

        Getting around

        26 / 100
        Car-Dependent
        35 / 100
        Some Transit
        34 / 100
        Somewhat Bikeable

        Nearby schools

        GreatSchools rating
        Schools provided by the listing agent
        • Elementary: Wake - Green Elementary
        • Middle: Wake - Carroll Middle
        • High: Wake - Sanderson High

        Source: Doorify MLS. This data may not be complete. We recommend contacting the local school district to confirm school assignments for this home.

        A local agent can set up tours, give advice and negotiate with sellers.

        Browse local experts

        Similar homes