Skip main navigation
Off market
  • $1,326,100

    440 S Broad St Unit 2804, Philadelphia, PA 19146

    2beds
    3baths
    1,743sqft
    Condo
    Built in 2009
    -- sqft lot
    $1,326,100 Zestimate®
    $761/sqft
    $4,261 Estimated rent

    Home value

    $1,326,100

    $1.18M - $1.47M

    $4,261/mo

    Zestimate® history
    Loading
    Loading...

    Owner options

    List your home for rent

    $4,261/mo

    Rent Zestimate®

    Find your next renter with Zillow Rental Manager. Plus, with online applications, you can quickly screen prospective tenants – for free.

    Learn more

    $4,261/mo

    Rent Zestimate®

    Refinance and save

    $8,085/mo

    Est. payment

    Refinancing to a lower rate could help reduce your monthly payments and save thousands over the life of the loan.

    See today's rates

    $8,085/mo

    Est. payment

    Explore your selling options

    Work with a Zillow partner agent

    Leverage their expertise and Zillow's premium Showcase listings to get your home seen by more buyers.

    Get started

    List with your own agent

    Get your home in front of millions of buyers by listing it on Zillow.

    Learn how to do it

    Sell it yourself

    Take full control of how buyers see your home on Zillow by listing For Sale by Owner (FSBO).

    List your home

    What's special

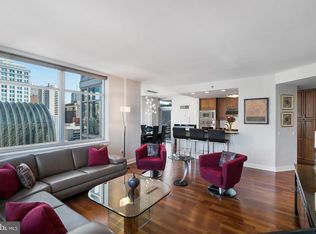
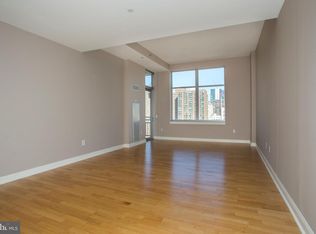
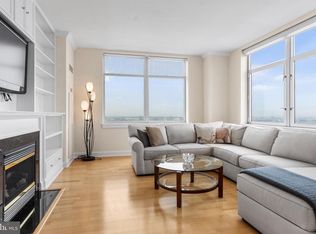
    This stunningly elegant two bedroom, 2.5 bath residence gifts simply inspired views from the soaring 28th floor of prestigious Symphony House. Offering a rare expanded corner floor plan and seamless open concept living, Suite 2804 is ideal for those seeking more expansive live space and the gracious room to entertain. The entry gallery with tray ceiling makes an immediate statement upon entering the residence, as you are struck by the lofty 12' ceilings and an abundance of natural light. The main live space is flanked by oversized windows framing a breathtaking city, bridge, river and Avenue of the Arts panoramic. Step onto the private balcony for fresh air and sunshine, a morning coffee or evening glass of wine at sunset. Anchoring the opposite end of the main live space, a gorgeous custom built-in wall that is as functional as it is beautiful. Stylish crown molding, floor to ceiling windows, hardwood floors, and custom window treatments. An expertly-fitted urban galley kitchen boasts stainless Viking professional appliances, granite countertops, a wine chiller, custom-fitted walk-in pantry, and stylish backsplash. The private master suite is bright and spacious with an expansive fitted walk-in, large secondary closet, and moderne bath with dual sink, oversized shower and custom cabinetry and lighting. On the opposite corner of the residence sits a dramatic guest suite with commanding river views that will catch your breath, adorned with wonderful built-ins perfect for a transitional home office. The guest suite also offers a private en-suite bath and plentiful closets. A simply beautiful, highly-coveted residence, and an exceptional opportunity. Two garage spaces in the building's private garage and a storage locker are included with the residence. Offering unparalleled services and amenities, prestigious Symphony House is the city's premier Avenue of the Arts address boasting 24/7 concierge and doorman, 65' heated indoor lap pool, steam and sauna, state-of-the-art fitness center, bike share, beautiful outdoor terraces, Library, Clubroom, dining salons, wine cellar and Chef's catering facility. Stellar location, ideally situated amid the city's vibrant theatre district, steps from the finest restaurants, boutique shopping and all the city has to offer! Center City will forever remain proudly resilient and a hallmark destination. Symphony House, will forever command and enjoy its well-earned position as one of the most prestigious buildings in the city. 2021-07-12

    This property is off market, which means it's not currently listed for sale or rent on Zillow. This may be different from what's available on other websites or public sources.
    Facts & features

    Interior

    Bedrooms & bathrooms
    • Bedrooms: 2
    • Bathrooms: 3
    Heating
    • Forced air, Other
    Cooling
    • Central
    Appliances
    • Included: Dryer, Garbage disposal, Microwave, Refrigerator, Washer
    Interior area
    • Total interior livable area: 1,743 sqft

    Property

    Parking
    • Total spaces: 2
    • Parking features: None
    Features
    • Exterior features: Other
    Details
    • Parcel number: 888088718

    Construction

    Type & style
    • Home type: Condo
    Condition
    • Year built: 2009

    Community & HOA

    Location
    • Region: Philadelphia

    Financial & listing details

    • Price per square foot: $761/sqft

    Price history

    DateEventPrice
    7/30/2021Sold$1,250,000-8.4%$717/sqft
    Source: Bright MLS #PAPH1011832 Report a problem
    6/28/2021Pending sale$1,365,000$783/sqft
    Source: Berkshire Hathaway HomeServices Fox & Roach, REALTORS #PAPH1011832 Report a problem
    6/28/2021Contingent$1,365,000$783/sqft
    Source: Bright MLS #PAPH1011832 Report a problem
    6/8/2021Price change$1,365,000-3.7%$783/sqft
    Source: Bright MLS #PAPH1011832 Report a problem
    5/20/2021Price change$1,417,000-6.2%$813/sqft
    Source: Bright MLS #PAPH1011832 Report a problem
    3/22/2021Listing removed--
    Source: Zillow Rental Network Premium Report a problem
    2/2/2021Listed for rent$6,100$3/sqft
    Source: Zillow Rental Network Premium #PAPH922544 Report a problem
    11/10/2020Price change$1,510,000-6.7%$866/sqft
    Source: BHHS Fox & Roach At the Harper, Rittenhouse Square #PAPH901590 Report a problem
    9/14/2020Listing removed$6,100$3/sqft
    Source: At the Harper Rittenhouse Square #PAPH922544 Report a problem
    8/8/2020Listed for rent$6,100$3/sqft
    Source: At the Harper Rittenhouse Square #PAPH922544 Report a problem
    6/5/2020Listed for sale$1,619,000$929/sqft
    Source: BHHS Fox & Roach At the Harper, Rittenhouse Square #PAPH901590 Report a problem

    Public tax history

    Tax history is unavailable.

    Neighborhood: Washington Square

    Nearby schools

    GreatSchools rating
    Schools provided by the listing agent
    • District: THE SCHOOL DISTRICT OF PHILADELPHIA

    Source: The MLS. This data may not be complete. We recommend contacting the local school district to confirm school assignments for this home.

    Get a cash offer in 3 minutes
    Find out how much your home could sell for in as little as 3 minutes with a no-obligation cash offer.
    Estimated market value
    $1,326,100
    Get a cash offer in 3 minutes
    Find out how much your home could sell for in as little as 3 minutes with a no-obligation cash offer.
    Estimated market value
    $1,326,100