Skip main navigation
Sold for $733,000
  • $733,000

    440 S Gulfview Blvd APT 406, Clearwater, FL 33767

    2beds
    1,264sqft
    Condominium
    Built in 1975
    -- sqft lot
    $684,600 Zestimate®
    $580/sqft
    $4,095 Estimated rent

    Home value

    $684,600

    $630,000 - $746,000

    $4,095/mo

    Zestimate® history
    Loading
    Loading...

    Owner options

    List your home for rent

    $4,095/mo

    Rent Zestimate®

    Find your next renter with Zillow Rental Manager. Plus, with online applications, you can quickly screen prospective tenants – for free.

    Learn more

    $4,095/mo

    Rent Zestimate®

    Refinance and save

    $6,399/mo

    Est. payment

    Refinancing to a lower rate could help reduce your monthly payments and save thousands over the life of the loan.

    See today's rates

    $6,399/mo

    Est. payment

    Explore your selling options

    Work with a Zillow partner agent

    Leverage their expertise and Zillow's premium Showcase listings to get your home seen by more buyers.

    Get started

    List with your own agent

    Get your home in front of millions of buyers by listing it on Zillow.

    Learn how to do it

    Sell it yourself

    Take full control of how buyers see your home on Zillow by listing For Sale by Owner (FSBO).

    List your home

    What's special

    New custom lightingSeparate laundry roomShuffle boardSeparate stone sinkBbq areaNest thermostatWalk-in showers
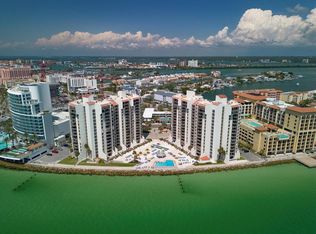
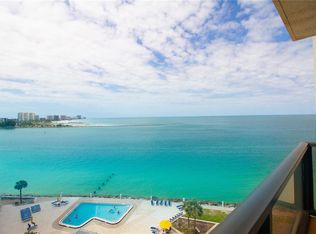
    Introducing an exceptional beachfront condo that was completely renovated and reconfigured to exceed your expectations. This highly desirable 2 bedroom, 2 bathroom SPLIT PLAN offers Gulf ocean views from every room, immersing you in the tranquil beauty of the coastline. The open floor plan creates an airy atmosphere, making it easy to enjoy the stunning views from every angle, there’s even a clever “cut out” window from the kitchen with a view! You’ll appreciate the modern design elements and the ingenuity of this reconfigured floor plan. The completely open kitchen flows effortlessly into the dining and living area. Custom wood cabinets accent the stainless-steel appliances and the granite counters and backsplash add a touch of elegance. The generous bedrooms are both en-suite, creating the opportunity for (2) master suites. Both baths have been renovated and feature walk-in showers, granite counters, and one bath has a separate stone sink and vanity allowing ease of use for guests. One of the BEST features of this updated floor plan, is the creation of a SEPARATE LAUNDRY ROOM, with a NEW full-sized washer/dryer (2023) and cabinet storage. Additional features: NEW IMPACT RATED TRI-PANE SLIDER and WINDOWS, NEW fridge and dishwasher 2022, Hunter Douglas silhouette blackout shades, NEW custom lighting, NEW interior doors, NEST thermostat, NEW ductwork, NEW plumbing and electrical (within the condo) and Linen closets. PREMIUM UNDER BUILDING PARKING SPACE #83. 440 West provides the ultimate vacation experience with resort AMENITIES, such as a waterfront heated pool that just completed a full renovation, shuffle board, billiard room, BBQ area, club room, and fitness center with sauna, all protected with 24 hour security guards. 1 month minimum rental offers VACATION RENTAL POTENTIAL. Shopping, 5 star dining, and the award-winning sugar sands of Clearwater Beach are steps away. Come live your “Beach Life” today! Be sure to check out the Zillow 360 Tour!

    Zillow last checked:

    Listing updated:

    Listed by:

    Kristin Vincelli 727-686-1596,

    BEACHWISE REAL ESTATE 727-214-2420,

    Stephen Vincelli,

    BEACHWISE REAL ESTATE

    Bought with:

    Kaitlin Brennan, 3386731

    COMPASS FLORIDA, LLC

    Source: Stellar MLS,MLS#: U8231357MLS LogoOriginating MLS: Pinellas Suncoast

    Facts & features

    Interior

    Bedrooms & bathrooms
    • Bedrooms: 2
    • Bathrooms: 2
    • Full bathrooms: 2
    Rooms
    • Room types: Utility Room
    Primary bedroom
    • Features: Walk-In Closet(s)
    • Level: First
    • Dimensions: 14x16
    Bedroom 2
    • Features: Built-in Closet
    • Level: First
    • Dimensions: 13x16
    Kitchen
    • Level: First
    • Dimensions: 10x11
    Living room
    • Level: First
    • Dimensions: 14x15
    Heating
    • Central, Electric
    Cooling
    • Central Air
    Appliances
    • Included: Dishwasher, Disposal, Dryer, Electric Water Heater, Microwave, Range, Refrigerator, Washer
    • Laundry: Inside, Laundry Room
    Features
    • Built-in Features, Living Room/Dining Room Combo, Open Floorplan, Primary Bedroom Main Floor, Split Bedroom, Thermostat, Walk-In Closet(s)
    • Flooring: Porcelain Tile
    • Windows: Storm Window(s), Shades, Window Treatments
    • Has fireplace: No
    Interior area
    • Total structure area: 1,264
    • Total interior livable area: 1,264 sqft

    Property

    Parking
    • Total spaces: 1
    • Parking features: Assigned, Covered, Under Building
    • Garage spaces: 1
    Features
    • Levels: One
    • Stories: 1
    • Patio & porch: Patio
    • Exterior features: Balcony, Sidewalk
    • Has private pool: Yes
    • Pool features: Gunite, Heated, Outside Bath Access
    • Has view: Yes
    • View description: City, Pool, Water, Gulf/Ocean - Full, Gulf/Ocean - Partial, Intracoastal Waterway
    • Has water view: Yes
    • Water view: Water,Gulf/Ocean - Full,Gulf/Ocean - Partial,Intracoastal Waterway
    • Waterfront features: Gulf/Ocean Front, Waterfront, Gulf/Ocean, Gulf/Ocean Access, Seawall
    • Body of water: GULF OF MEXICO
    Lot
    • Size: 4.89 Acres
    • Features: City Lot, Near Golf Course, Near Marina, Near Public Transit, Sidewalk
    Details
    • Parcel number: 072915292460010406
    • Special conditions: None

    Construction

    Type & style
    • Home type: Condo
    • Property subtype: Condominium
    Materials
    • Concrete
    • Foundation: Slab
    • Roof: Other
    Condition
    • Completed
    • New construction: No
    • Year built: 1975

    Utilities & green energy

    • Sewer: Public Sewer
    • Water: Public
    • Utilities for property: Public

    Community & HOA

    Community
    • Features: Gulf/Ocean Front, Waterfront, Clubhouse, Fitness Center, Gated Community - Guard, Pool, Sidewalks
    • Security: Gated Community, Key Card Entry, Security Fencing/Lighting/Alarms, Security Gate, Security Lights, Smoke Detector(s)
    • Pet fee: $0 monthly
    • Subdivision: 440 WEST CONDO
    HOA
    • Has HOA: Yes
    • Services included: 24-Hour Guard, Cable TV, Internet, Maintenance Structure, Maintenance Grounds, Manager, Pool Maintenance, Recreational Facilities, Security, Sewer, Trash, Water
    • HOA fee: $1,397 monthly
    • HOA name: Becky Campbell
    • HOA phone: 727-461-2885
    Location
    • Region: Clearwater

    Financial & listing details

    • Price per square foot: $580/sqft
    • Tax assessed value: $539,838
    • Annual tax amount: $9,331
    • Date on market: 2/18/2024
    • Cumulative days on market: 37 days
    • Listing terms: Cash,Conventional
    • Ownership: Condominium
    • Total actual rent: 0
    • Road surface type: Paved

    Price history

    DateEventPrice
    4/23/2024Sold$733,000-8.3%$580/sqft
    Source: Stellar MLS #U8231357 Report a problem
    3/26/2024Pending sale$799,000$632/sqft
    Source: Stellar MLS #U8231357 Report a problem
    3/6/2024Price change$799,000-3.2%$632/sqft
    Source: Stellar MLS #U8231357 Report a problem
    2/18/2024Listed for sale$825,000+179.7%$653/sqft
    Source: Stellar MLS #U8231357 Report a problem
    2/17/2012Sold$295,000-6.3%$233/sqft
    Source: Public Record Report a problem
    10/8/2011Price change$315,000-7.1%$249/sqft
    Source: Charles Rutenberg Realty, Inc. #U7521242 Report a problem
    8/5/2011Listed for sale$339,000-14.2%$268/sqft
    Source: Charles Rutenberg Realty, Inc. #U7521242 Report a problem
    7/2/2011Listing removed$3,300$3/sqft
    Source: Coldwell Banker Residential #U7425019 Report a problem
    5/12/2011Listed for rent$3,300$3/sqft
    Source: Coldwell Banker Residential #U7425019 Report a problem
    10/23/2003Sold$395,000$313/sqft
    Source: Public Record Report a problem

    Public tax history

    YearProperty taxesTax assessment
    2024$9,851 +5.6%$511,078 +10%
    2023$9,331 +8%$464,616 +10%
    2022$8,640 +10.7%$422,378 +10%
    2021$7,803 +1.1%$383,980 +2.5%
    2020$7,715 +5.3%$374,744 +6.1%
    2019$7,329 $353,087 -1.6%
    2018$7,329 +1.1%$358,955 +16%
    2017$7,246 +10%$309,574 -7.2%
    2016$6,588 +6.7%$333,545 +7.9%
    2015$6,173 +13.5%$309,230 +20.9%
    2014$5,437 +6.9%$255,730 +8.1%
    2013$5,085 -3.2%$236,545 -3.3%
    2012$5,252 $244,498 -0.7%
    2011-- $246,105 -7.9%
    2010-- $267,177 -3%
    2009-- $275,477 -25.2%
    2008$7,500 $368,400 -19.4%
    2007-- $457,100 +30.3%
    2005-- $350,900 +18.7%
    2004$6,790 +23.5%$295,600 +24.1%
    2003$5,499 +43.6%$238,200 +5.4%
    2002$3,830 $226,100 +36.4%
    2001$3,830 +26.1%$165,800 +25.5%
    2000$3,037 $132,100
    Find assessor info on the county website

    Neighborhood: Clearwater Beach

    Nearby schools

    GreatSchools rating
    Get a cash offer in 3 minutes
    Find out how much your home could sell for in as little as 3 minutes with a no-obligation cash offer.
    Estimated market value
    $684,600
    Get a cash offer in 3 minutes
    Find out how much your home could sell for in as little as 3 minutes with a no-obligation cash offer.
    Estimated market value
    $684,600