Escape to the mountains with this charming 3-bedroom, 1-bath cabin on a .54-acre wooded lot in Zion View Mountain Estates. Recently refreshed with all-new furniture, carpet, and paint, this partially updated cabin is move-in ready and perfect for weekend getaways/enjoyment Summer retreat.
The primary bedroom is located on the main floor, with two additional bedrooms upstairs for guests or family. Essential utilities are already in place, including a water meter, septic system, and solar power, offering convenience and self-sufficiency.
The property features a beautiful, wooded setting with plenty of space for RV parking and outdoor living. Enjoy peaceful mornings, cool mountain breezes, and the quiet, private atmosphere Duck Creek is known for.
Located minutes from village amenities,
For sale
$328,000
440 S Inspiration Dr, Alton, UT 84710
3beds
1,258sqft
Single Family Residence
Built in 1975
0.54 Acres Lot
$308,800 Zestimate®
$261/sqft
$-- HOA
What's special
Outdoor livingBeautiful wooded settingTwo additional bedrooms upstairs
- 164 days
- 162
- 14
Zillow last checked:
Listing updated:
Listed by:
Nikohle Humphries,
ERA Realty Center (Mountain Man)
Source: ICBOR,MLS#: 115942
Facts & features
Interior
Bedrooms & bathrooms
- Bedrooms: 3
- Bathrooms: 1
- Full bathrooms: 1
Heating
- Propane
Cooling
- None
Appliances
- Included: Refrigerator
Features
- Flooring: Luxury Vinyl
- Has basement: No
- Has fireplace: Yes
Interior area
- Total structure area: 1,258
- Total interior livable area: 1,258 sqft
- Finished area above ground: 629
- Finished area below ground: 0
Property
Parking
- Parking features: RV Access/Parking
Features
- Patio & porch: Deck
Lot
- Size: 0.54 Acres
- Features: None
Details
- Parcel number: Z137
- Zoning: R
Construction
Type & style
- Home type: SingleFamily
- Architectural style: Cabin
- Property subtype: Single Family Residence
Materials
- Frame
Condition
- Existing
- New construction: No
- Year built: 1975
Utilities & green energy
- Utilities for property: Other, Propane
Green energy
- Energy generation: Solar/Wind
Community & HOA
Community
- Subdivision: Zion View Mountain Estate
HOA
- Has HOA: No
Location
- Region: Alton
Financial & listing details
- Price per square foot: $261/sqft
- Tax assessed value: $201,057
- Annual tax amount: $1,441
- Date on market: 4/26/2026
Estimated market value
$308,800
$293,000 - $324,000
$1,539/mo
Price history
| Date | Event | Price |
|---|---|---|
| 4/26/2026 | Listed for sale | $328,000+0.2%$261/sqft |
Source: ICBOR #115942 Report a problem | ||
| 10/22/2025 | Listing removed | $327,500$260/sqft |
Source: Duck Creek MLS Utah #2808672 Report a problem | ||
| 8/20/2025 | Price change | $327,500-4.5%$260/sqft |
Source: ICBOR #112139 Report a problem | ||
| 7/8/2025 | Listed for sale | $342,900$273/sqft |
Source: ICBOR #112139 Report a problem | ||
Public tax history
| Year | Property taxes | Tax assessment |
|---|---|---|
| 2025 | $1,383 +0.2% | $201,057 +1.1% |
| 2024 | $1,381 +11.9% | $198,932 +5.3% |
| 2023 | $1,234 +1.3% | $188,856 +14.5% |
| 2022 | $1,218 +22.8% | $164,961 +48.7% |
| 2021 | $992 | $110,965 +5.5% |
| 2020 | -- | $105,188 +4.2% |
| 2018 | $970 -12.1% | $100,929 -8.2% |
| 2017 | $1,103 -2.7% | $109,909 |
| 2016 | $1,134 -0.4% | $109,909 |
| 2015 | $1,139 +9.7% | $109,909 +9.5% |
| 2014 | $1,038 | $100,388 |
| 2013 | -- | $100,388 -6% |
| 2012 | $1,049 | $106,838 -18.5% |
| 2010 | -- | $131,026 +312.6% |
| 2009 | $249 | $31,759 |
Find assessor info on the county website
Monthly payment
Est. payment
Payment breakdown
Explore the cost of this home by adjusting the details. Changes won't be saved.Climate risks
Neighborhood: 84710
- $328,0003 bd1 ba1.2k sqft440 S Inspiration Dr, Duck Creek Village, UT 84762For Sale
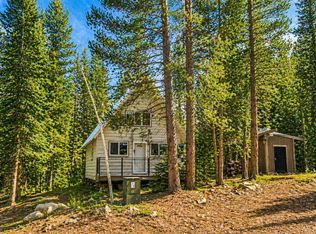
- $--3 bd1 ba1.2k sqft440 S Inspiration Dr, Duck Creek Village, UT 84762Off Market
- $155,300-- bd1 ba-- sqft420 S Inspiration Dr, Alton, UT 84710Off Market
- $32,229-- bd-- ba-- sqft425 S Inspiration Dr, Alton, UT 84710Off Market
Similar homes
- $328,0003 bd1 ba1.2k sqft440 S Inspiration Dr, Duck Creek Village, UT 84762For SaleMLS ID #26-271726, Nikohle Humphries, ERA REALTY CENTER MTN MAN. WCBR
- $375,0003 bd2 ba1.8k sqft1270 W Strawberry Point Rd, Alton, UT 84710For Sale
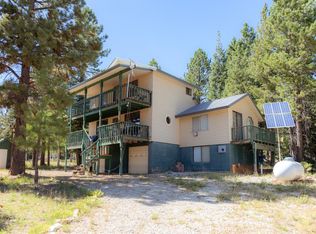 MLS ID #115262, Maria Josephine Fausto. ICBOR
 - $280,0003 bd2 ba1.7k sqft1145 W Doe Trl, Alton, UT 84710For Sale
 MLS ID #2808946, Nikohle M Humphries, ERA Realty Center - Mountain Man. Duck Creek MLS Utah
 - $280,0003 bd2 ba1.7k sqft1145 W Doe Trl, Alton, UT 84710For Sale
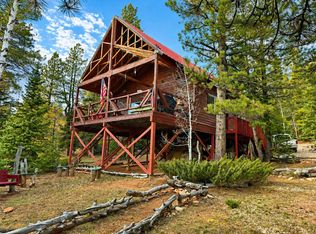 MLS ID #26-271953, Nikohle Humphries, ERA REALTY CENTER MTN MAN. WCBR
 - $389,0003 bd2 ba1.1k sqft67 W Creek Ln #53, Hatch, UT 84735For Sale
 MLS ID #2183514, Kelly D Newville, Black Diamond Real Estate. UtahRealEstate.com
