Skip main navigation
Off market
  • Price Unknown

    440 S Main St #Townhouse, Woonsocket, RI 02895

    3beds
    1,000sqft
    Apartment
    Built in ----
    -- sqft lot
    $-- Zestimate®
    $--/sqft
    $1,850 Estimated rent

    Home value

    Not available

    Estimated sales range

    Not available

    $1,850/mo

    Zestimate® history
    Loading
    Loading...

    Owner options

    List your home for rent

    $1,850/mo

    Rent Zestimate®

    Find your next renter with Zillow Rental Manager. Plus, with online applications, you can quickly screen prospective tenants – for free.

    Learn more

    $1,850/mo

    Rent Zestimate®

    Refinance and save

    Refinancing to a lower rate could help reduce your monthly payments and save thousands over the life of the loan.

    See today's rates

    Explore your selling options

    Work with a Zillow partner agent

    Leverage their expertise and Zillow's premium Showcase listings to get your home seen by more buyers.

    Get started

    List with your own agent

    Get your home in front of millions of buyers by listing it on Zillow.

    Learn how to do it

    Sell it yourself

    Take full control of how buyers see your home on Zillow by listing For Sale by Owner (FSBO).

    List your home

    What's special

    Detached garageLarge islandFresh paintSmall yardLaminate tile flooringDual-bin sinkRear deck

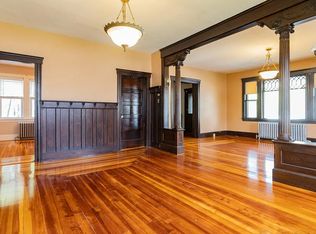

    440 South Main Street TOWNHOUSE Woonsocket RI 02895 View our walkthrough of the property on YouTube: (Copy and Paste Link into Browser) FEATURES: -2-3 Bedroom TOWNHOUSE w/ Fresh Paint and Original Hardwoods! -Includes Detached Garage, Rear Deck and Small Yard! -Centralized Kitchen w/ Laminate Tile Flooring -Kitchen houses tons of Cabinets and plenty of Countertop-Space, along w/ Large Island! -Kitchen Appliances include NEW SS Refrigerator, Glass-Top 5-Burner Countertop Stove, In-Wall SS Stove, Dual-Bin Sink and Dishwasher -Spacious Living-Space w/ Stylish Decorative Fireplace and Bright Open Windows -Living-Space also features Stylish Ceiling and Entryway to Common Area -Sunroom w/ Hardwoods and Large Closet-Space -Sunroom houses Glass Sliding Door leading to Private Deck! -Large Bedroom w/ Hardwoods and Slanted Ceilings -Large Bedroom can fit QUEEN Bed-Set (See Video for Sizes) -2 Smaller Bedrooms, able to fit Standard/Full Bed-Sets -Smaller Bedrooms can double as Office/Guest Room -Upstairs houses 1/2 Bathroom, downstairs houses Full Bathroom w/ Full Tub and NEW Vinyl Wood Flooring -Gas Radiator/Baseboard Heat throughout Townhouse -Pets OK w/ $50 Monthly Pet Fee Per Pet -On-Site Laundry in Basement! -2 Off-Street Parking Spots, 1 in Detached Garage and 1 Driveway Spot! -Pay Rent Online -File Maintenance Requests Online -Chat With Staff Online 24/7 *Ready for Immediate Move-In! First Come, First Serve Basis **Tenant is responsible for Electricity, Gas, and Other Personal Utilities (Water and Sewer Provided) REQUIREMENTS: *1st Months Rent and Equal Security Deposit required for move in **Must pass background investigation 16.95 Screening Fee (Per adult 18 and over) Gross (Before Tax) Monthly Income Must Be At Least 3X Monthly Rent (Must Provide Proof) Credit Score must be around 600 or above to qualify -Reply to this ad via EMAIL with your mobile number and a Nexus agent will contact you ASAP for a showing ABOUT US: Curious About Nexus? View Our Reviews Here! Benefits of Renting With NEXUS: -24/7 Response Line -Online Portal for all Tenants -Epayments -Easy Maintenance Request Submission -Key Copying Service -Regular Inspections for Preventative Maintenance -Skilled & Responsive Staff -Notary Public Service Nexus Property Management "Connecting You to Better Living"

    This property is not currently displayed as for sale or rent on Zillow. This may be different from what's on other websites or public sources.
    Zillow last checked:

    Listing updated:

    Source: Zillow Rentals

    Facts & features

    Interior

    Bedrooms & bathrooms
    • Bedrooms: 3
    • Bathrooms: 2
    • Full bathrooms: 1
    • 1/2 bathrooms: 1
    Heating
    • Fireplace
    Appliances
    • Included: Dishwasher, Garbage Disposal
    • Laundry: Shared
    Features
    • Ceiling Fan(s)
    • Has fireplace: Yes
    Interior area
    • Total interior livable area: 1,000 sqft

    Property

    Parking
    • Parking features: Covered, Parking Lot
    • Details: Contact manager
    Features
    • Patio & porch: Covered, Deck
    • Exterior features: Assigned Outdoor Parking, Full Bath, Hardwoods, Pets Allowed, Stainless Steel
    • Has view: Yes
    • View description: Views
    Lot
    • Features: Views

    Construction

    Type & style
    • Home type: Apartment
    • Property subtype: Apartment

    Utilities & green energy

    • Utilities for property: Cable Connected

    Community & HOA

    Community
    • Features: Smoke Free
    • Deposit fee: $2,000
    HOA
    • Amenities included: Cable TV, Laundry
    Location
    • Region: Woonsocket

    Financial & listing details

    • Date on market: 8/27/2026
    • Date available: 08/25/2026
    • Lease term: Contact For Details

    Price history

    DateEventPrice
    9/10/2026Listing removed$2,000$2/sqft
    Source: Zillow Rentals Report a problem
    8/27/2026Listed for rent$2,000$2/sqft
    Source: Zillow Rentals Report a problem

    Public tax history

    Tax history is unavailable.

    Neighborhood: Globe District

    Nearby schools

    GreatSchools rating